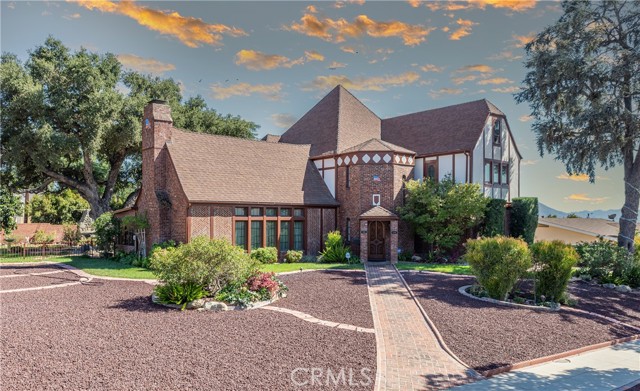
Property photo 1
4 Beds
4 Baths
3,627 sqft

$2,222,222

590 Bethany RD, BURBANK CA, 91504

Price per sqft$612.69
Built in1925
Property size3,627 sqft
Property typeResidential

Overview

Sold

Listed Sep 25, 2024

Updated Jun 22

Welcome to 590 Bethany Rd, a stunning Scottish Tudor home with a rich Burbank Hillside history. Originally built in 1925 for the chancellors of a planned University in the Los Angeles area that was eventually built in Westwood, this 4-bedroom, 4-bathroom residence sits on nearly half an acre in Burbank s sought-after neighborhood. Step through the intricately carved wood, gothic style, front door, and be greeted by an old world spiral, wrought iron, staircase adorned with a hanging chandelier. The foyer showcases beautiful, imported Italian tile, setting the tone for the craftsmanship found throughout the home. True to the homes character the main living room embodies a Renaissance style with narrow casement windows, a stone and brick fireplace and the family crest above. You'll revere the half-timbered wood ceiling beams and authentic drapery finishes, Corazon wood floors and elegant brass chandeliers. The enchantment here is complimented with a romantic mezzanine overlooking the living room, adding an impressive sense of openness and flow. The parlor off the living room serves as a sitting room, den or study that features the homes second fireplace. An exceptional formal dining room can sit up to 14 people and hosts an abundance of natural light. Take the second staircase upstairs the primary bedroom offers a quiet retreat with a traditional closet and a spacious walk-in closet complete with a built-in sitting bench. A warm light-filled sunroom invites relaxation, while downstairs, the office once used as staff quarters adds flexibility. The 48-foot attic with a bonus bathroom provides plenty of space for additional storage or creative possibilities. The large basement offers plenty of room as well as a huge walk-in concrete safe for the valuables. Outside, the property is equally inviting, with a majestic old oak tree, a paved stone driveway (32 feet wide by 74 feet deep), The backyard is perfect for entertaining, with an enclosed patio, built-in BBQ/firepit that was crafted in 1933! And plenty of room for a pool or ADU. The oversized 27x40 garage can accommodate up to nine small cars and even includes a maintenance pit. Modern sustainability is woven into this historic gem, thanks to its solar panels. Forced air and central heat, Large kitchen with great cabinets and counters, Lovingly preserved since its last sale in 1975, this home offers a rare opportunity to own a piece of Burbank s history while enjoying modern comforts.

Additional information

MLS® ID
BB24197498MR

Interior Features

Bedrooms
4
Bathrooms
4
Fireplace
Yes
Cooling
Yes
Heating
Yes
Basement
No

Exterior Features

Lot Size
0.43 Acres

Other Property Details

Garage
Yes
View
Yes

Also listed on CRMLS

Listed by Cameron Hunter with Media West Realty,Inc.
Listing Contact: 818-288-7209 

Based on information from The MLSTM / Combined LA/Westside Multiple Listing Service, Inc. IDX information is provided exclusively for consumers' personal, non-commercial use, it may not be used for any purpose other than to identify prospective properties consumers may be interested in purchasing. All information is deemed reliable but not guaranteed and should be independently reviewed and verified. Property locations as displayed on any map are best approximations only and exact locations should be independently verified. All properties are subject to prior sale, change or withdrawal, and may or may not be listed by the office/agent presenting the information. Neither listing broker(s) nor SILVA HAMELINE | CA DRE# 00964974 shall be responsible for any typographical errors, misinformation, misprints and shall be held totally harmless. 

©2026 Combined L.A./Westside MLS. All rights reserved.

Data last updated 6/22/2026

.     

Powered by Luxury Presence
