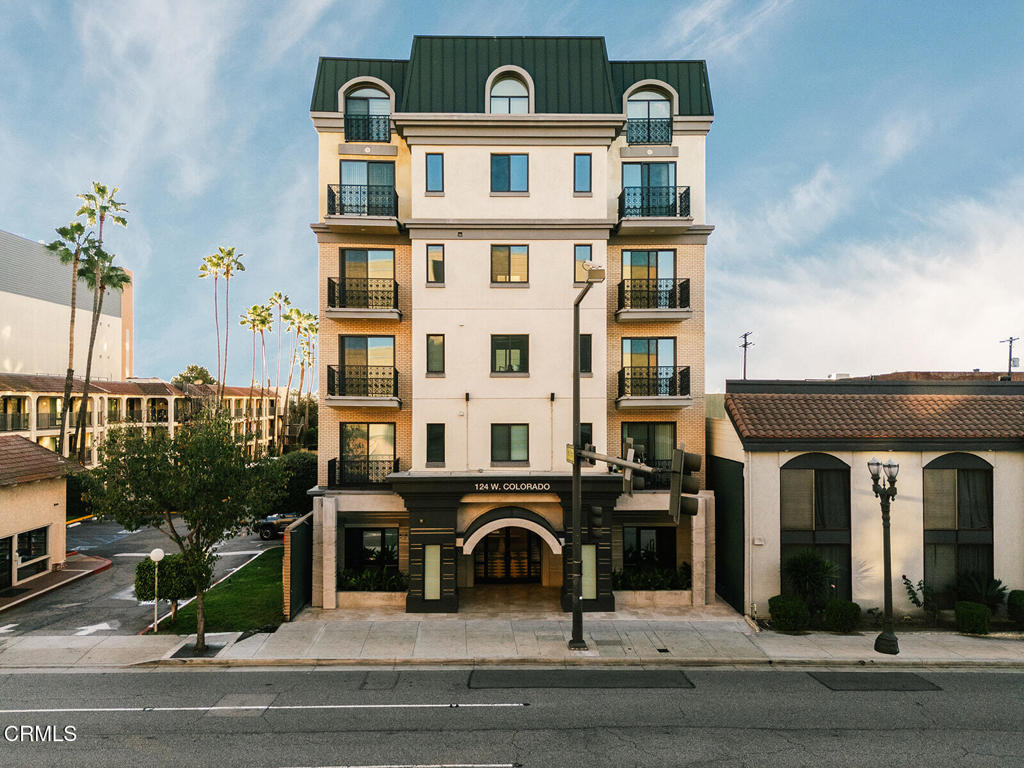


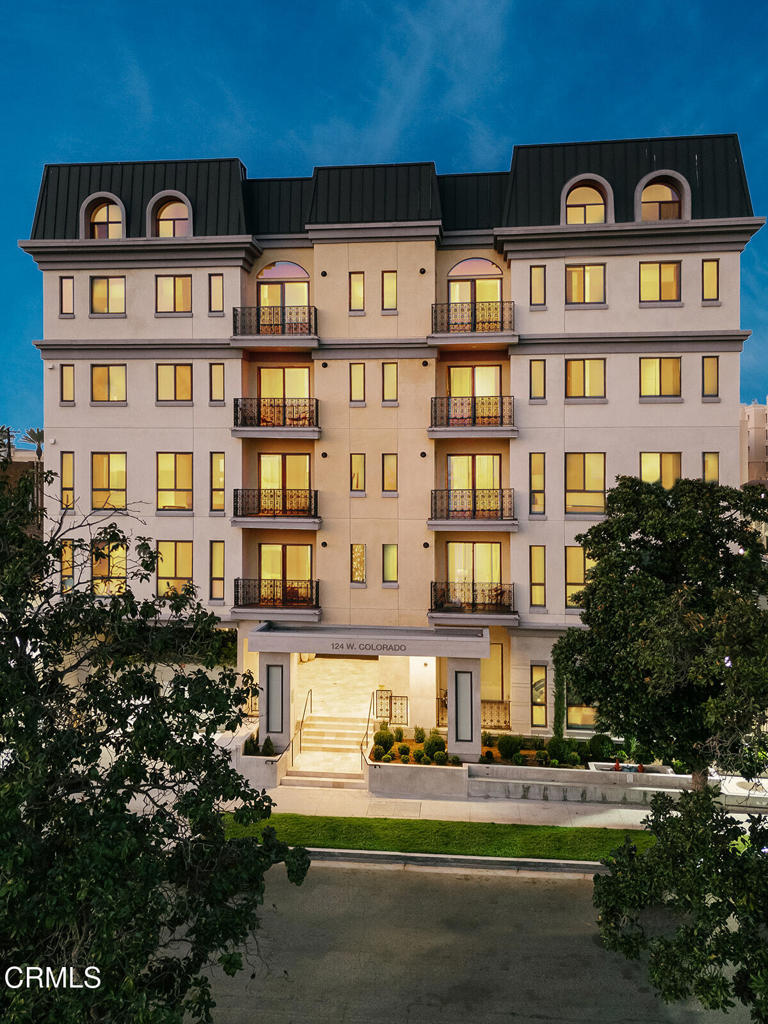
Multi-story residential building at 124 W. Colorado with balconies and an arched entrance.
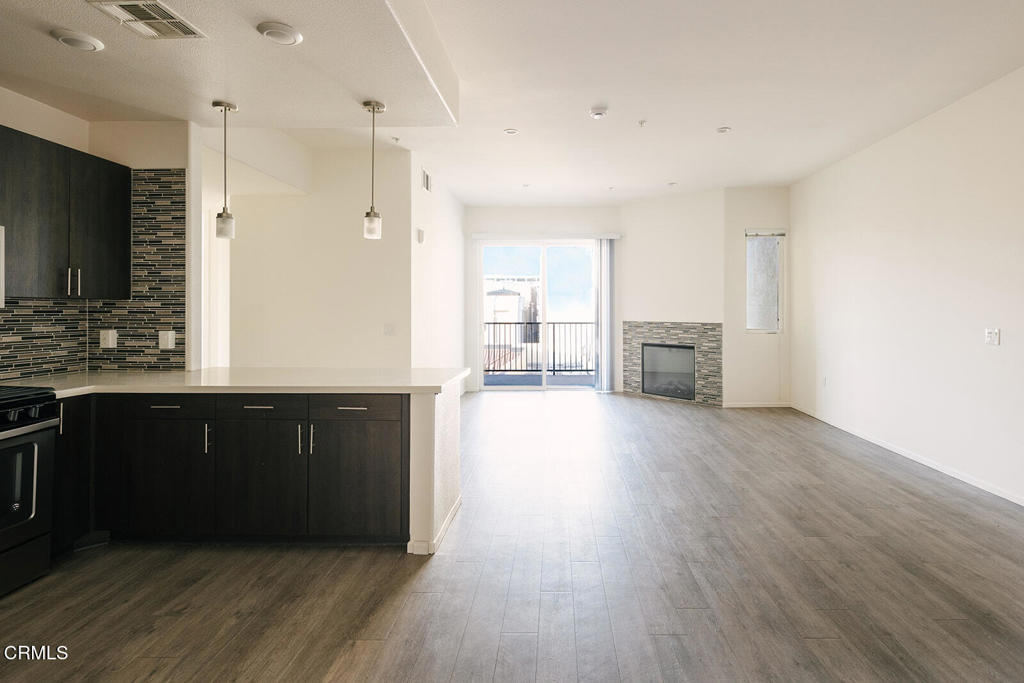
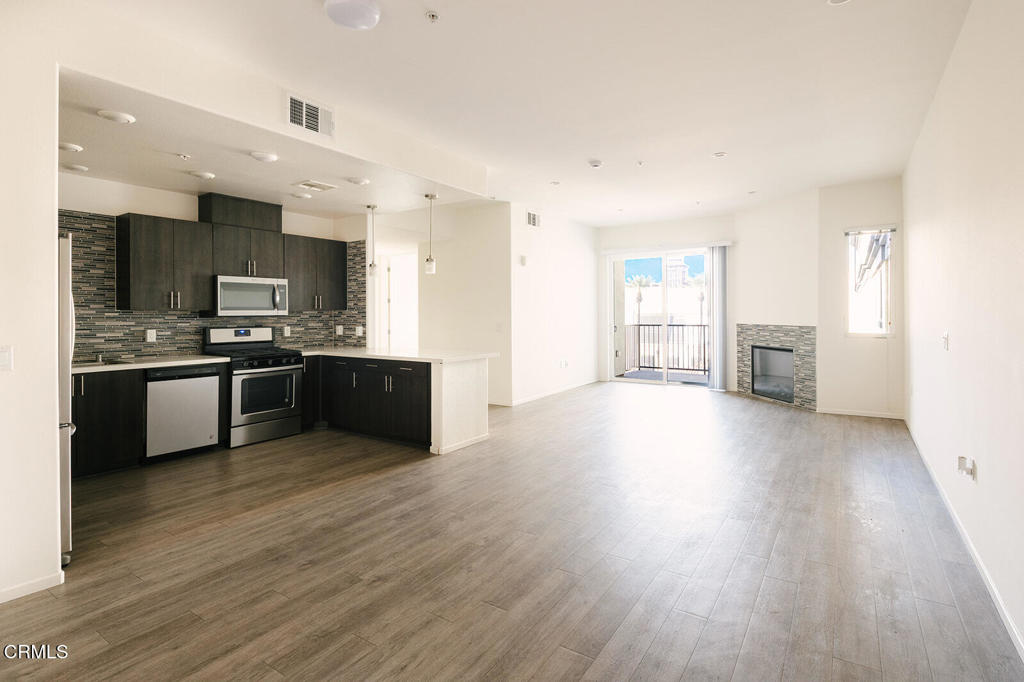
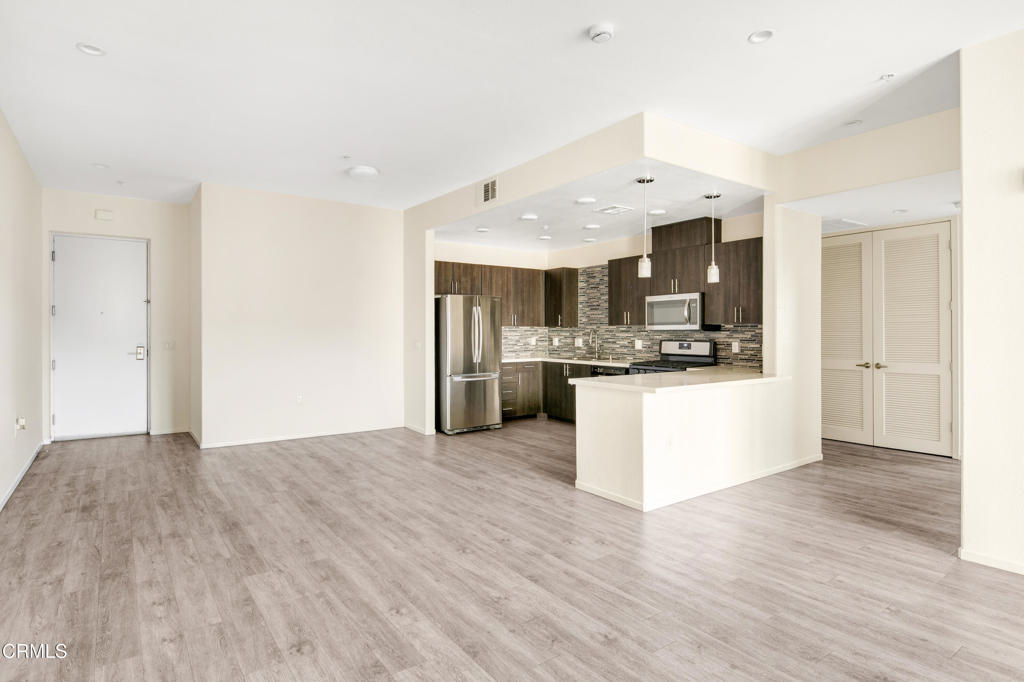
Open-plan apartment kitchen and living area with dark cabinets, peninsula, fireplace, and balcony doors.
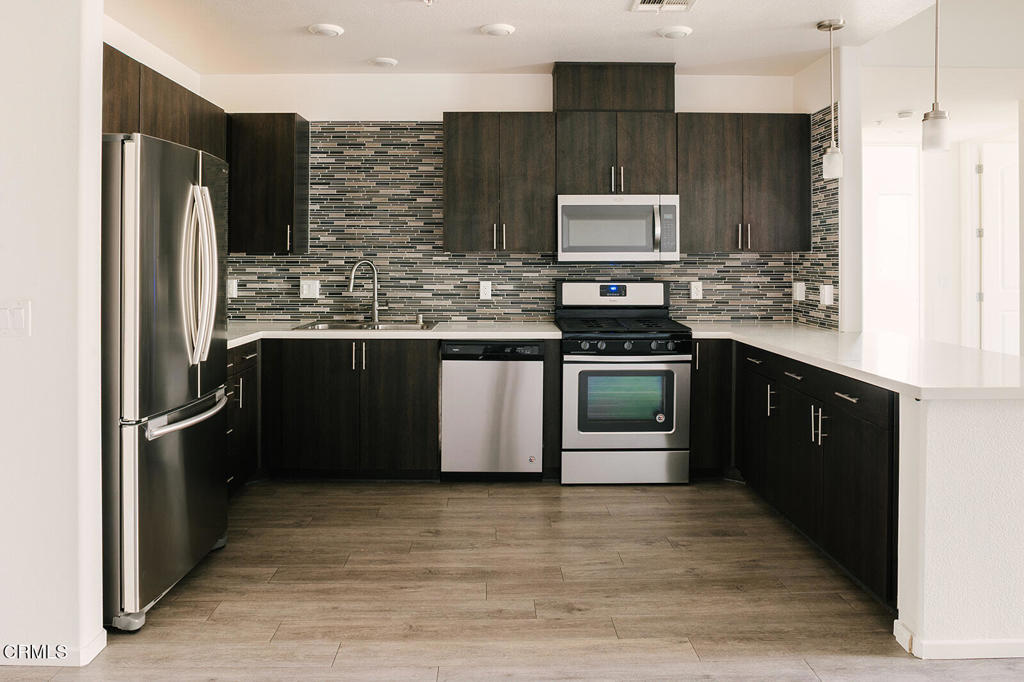
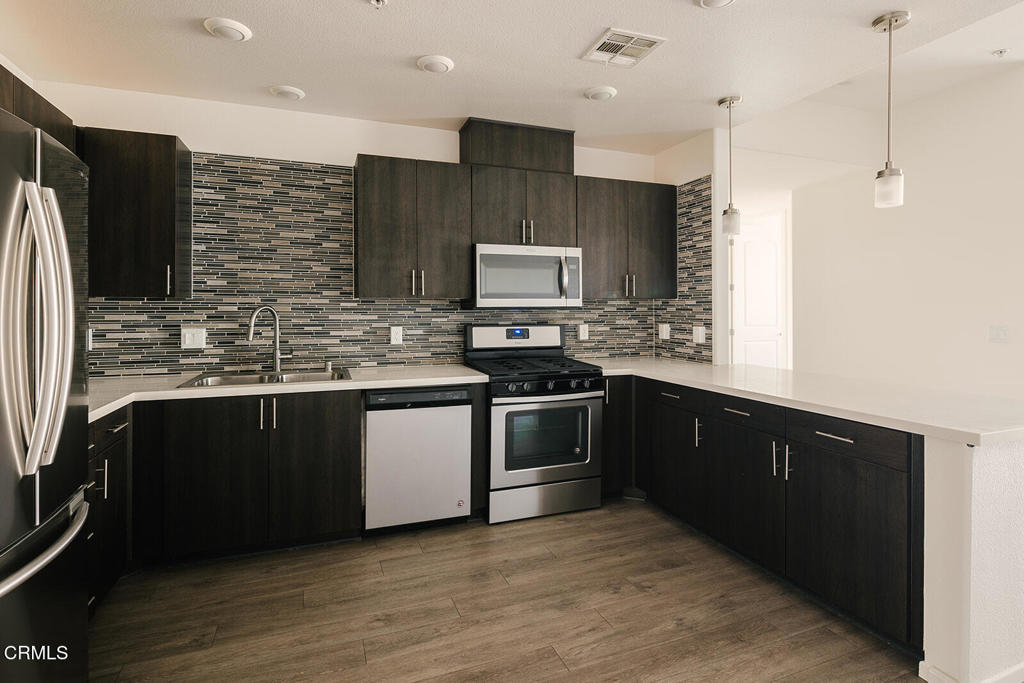
Modern kitchen with dark cabinets, stainless steel appliances, and a gray mosaic tile backsplash.
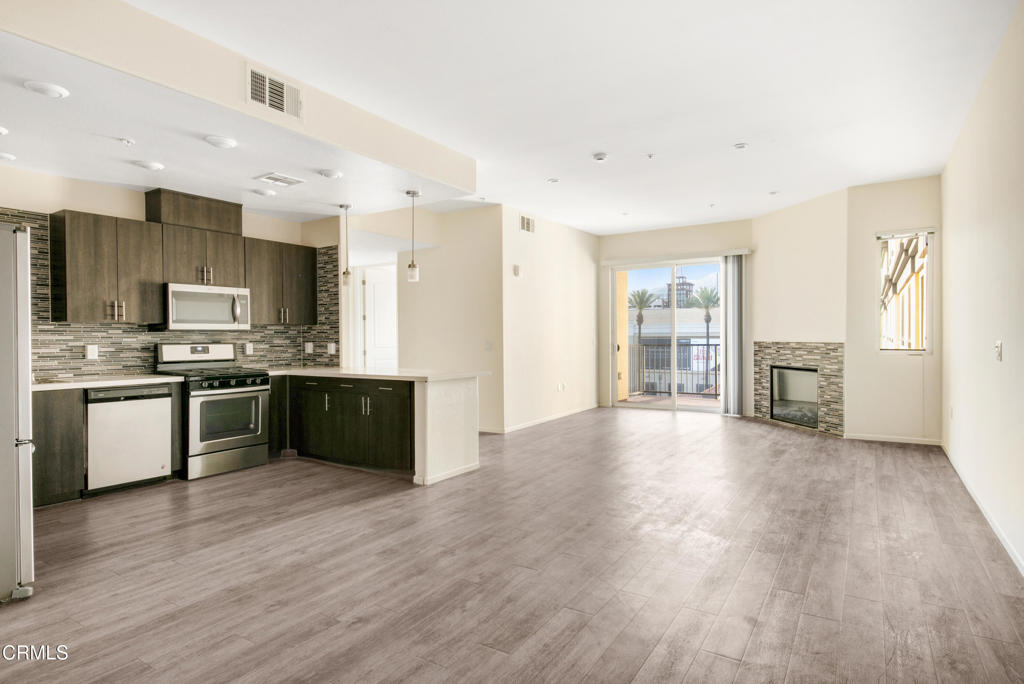
Open-plan kitchen and living area with dark cabinets, stainless steel appliances, and a fireplace.
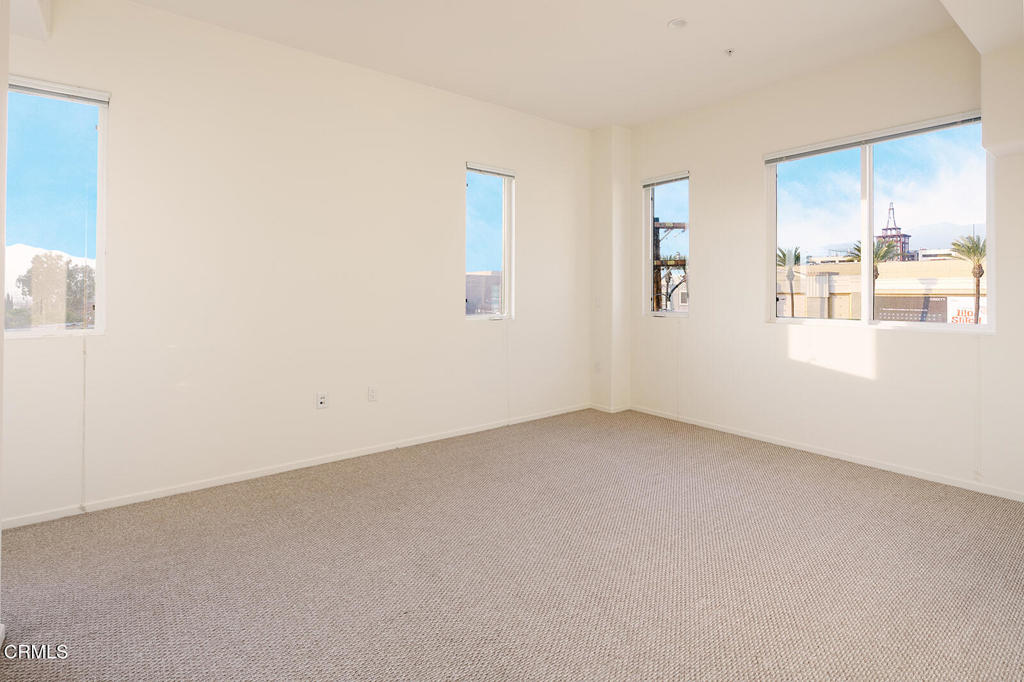
Empty carpeted room with white walls and several windows overlooking nearby buildings.
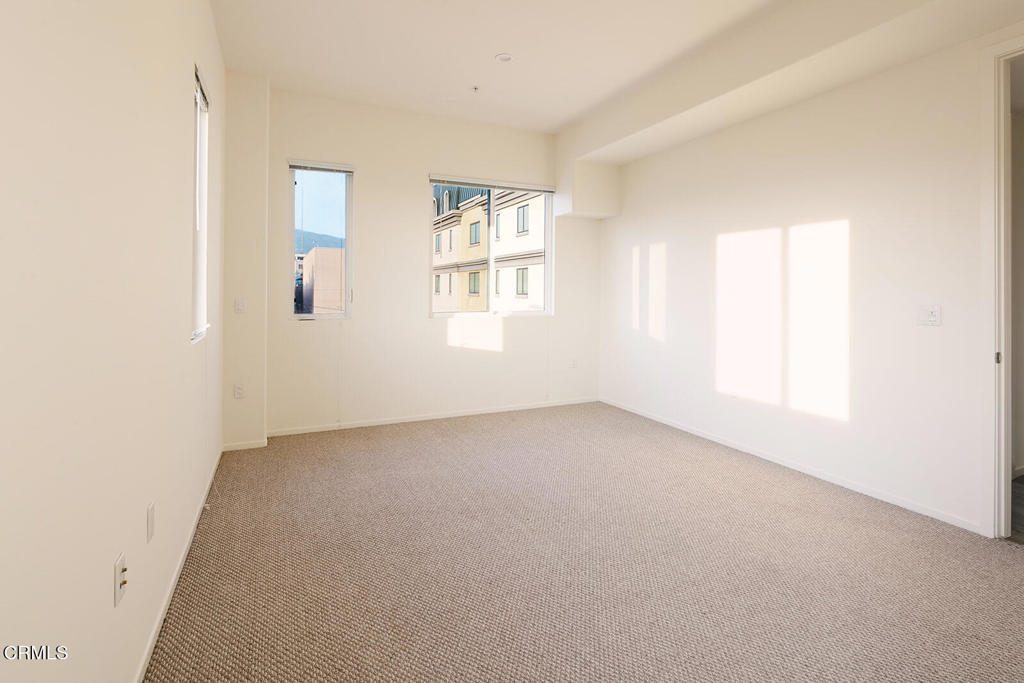
Vacant carpeted room with two windows and sunlight across the wall.
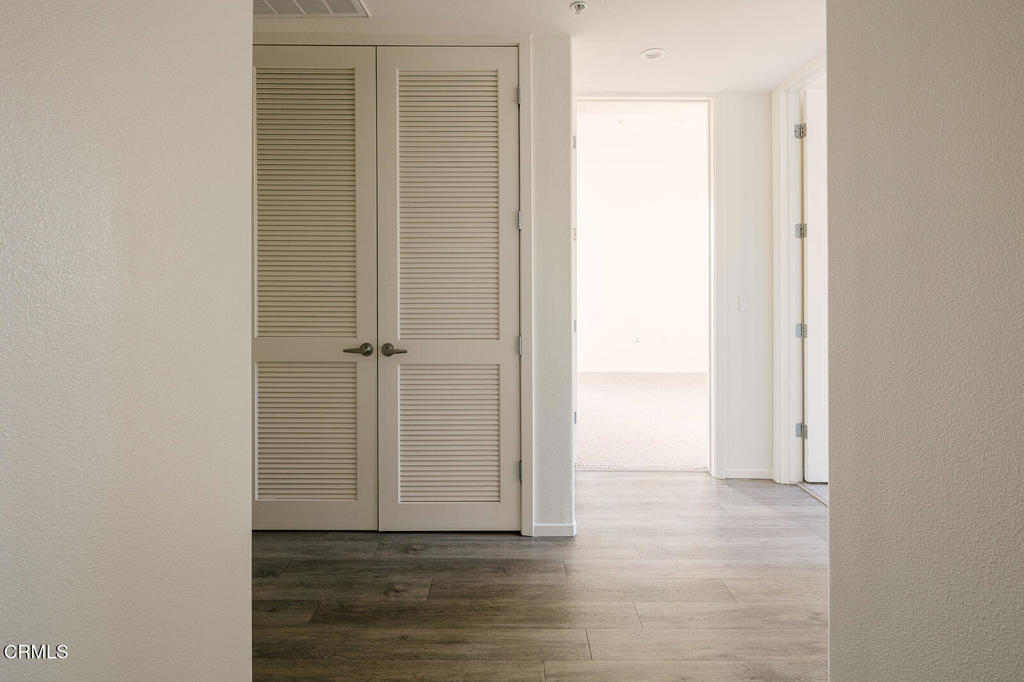
Vacant apartment entry with louvered closet doors and dark tile flooring.
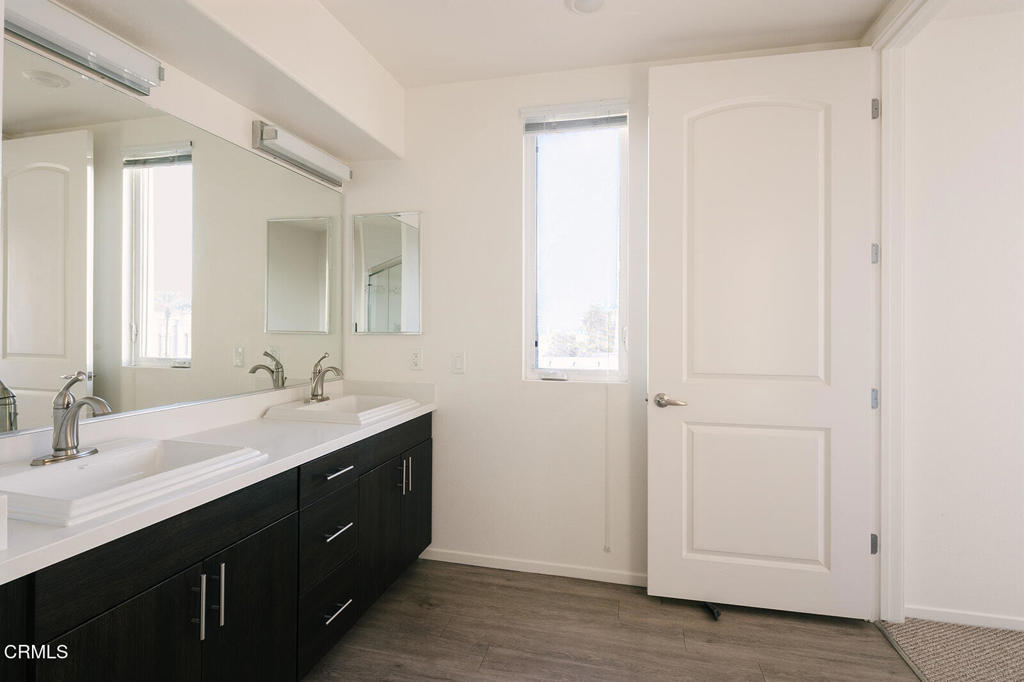
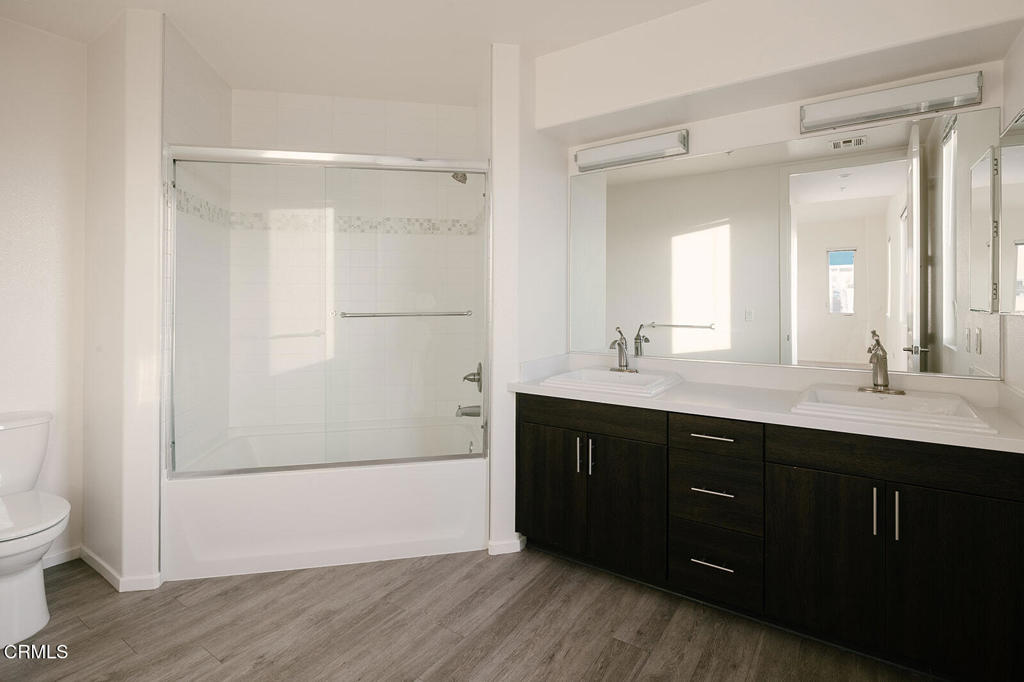
Bathroom with a dark double vanity, large mirror, narrow window, and open white door.
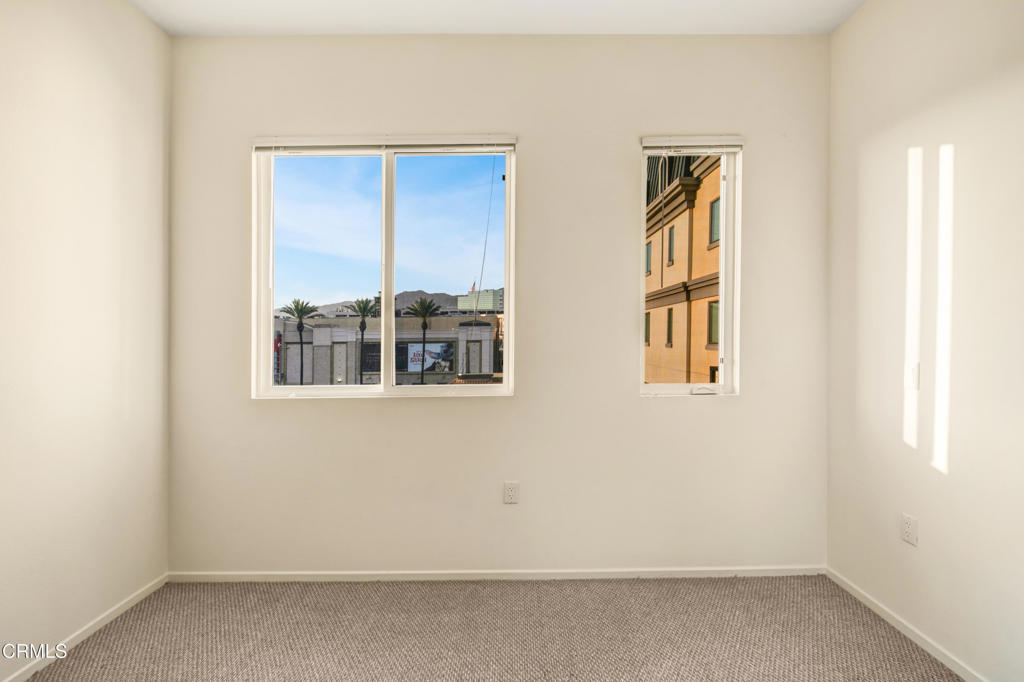
Empty bedroom with gray carpet and two windows overlooking neighboring buildings.
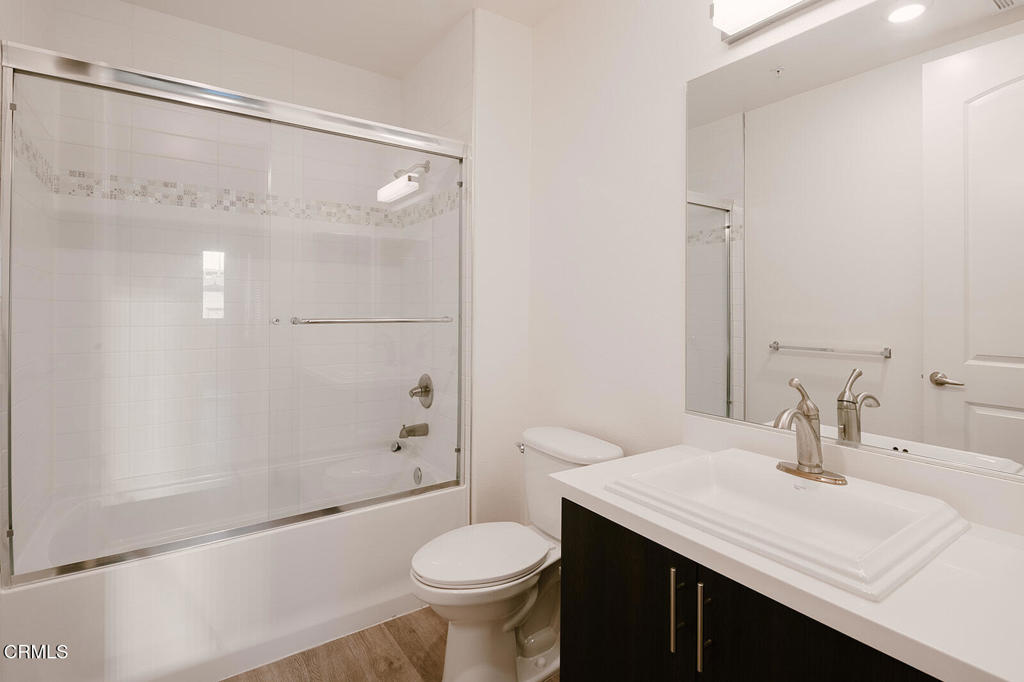
Bathroom with a glass-enclosed tub and shower, double vanity, and dark cabinetry.
Empty carpeted room with two windows overlooking neighboring buildings.
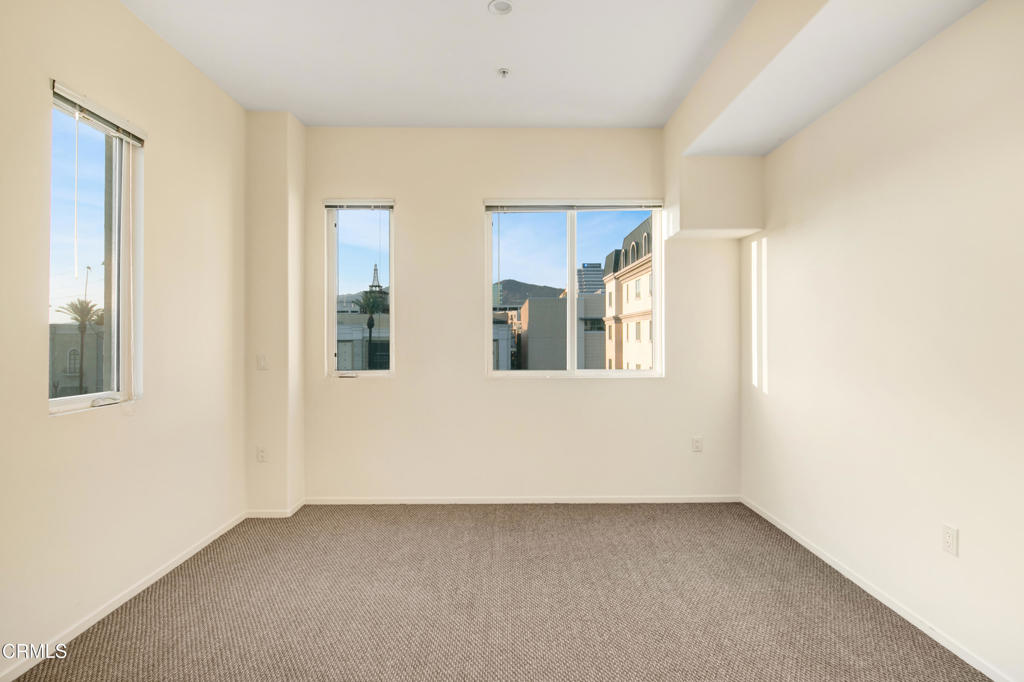
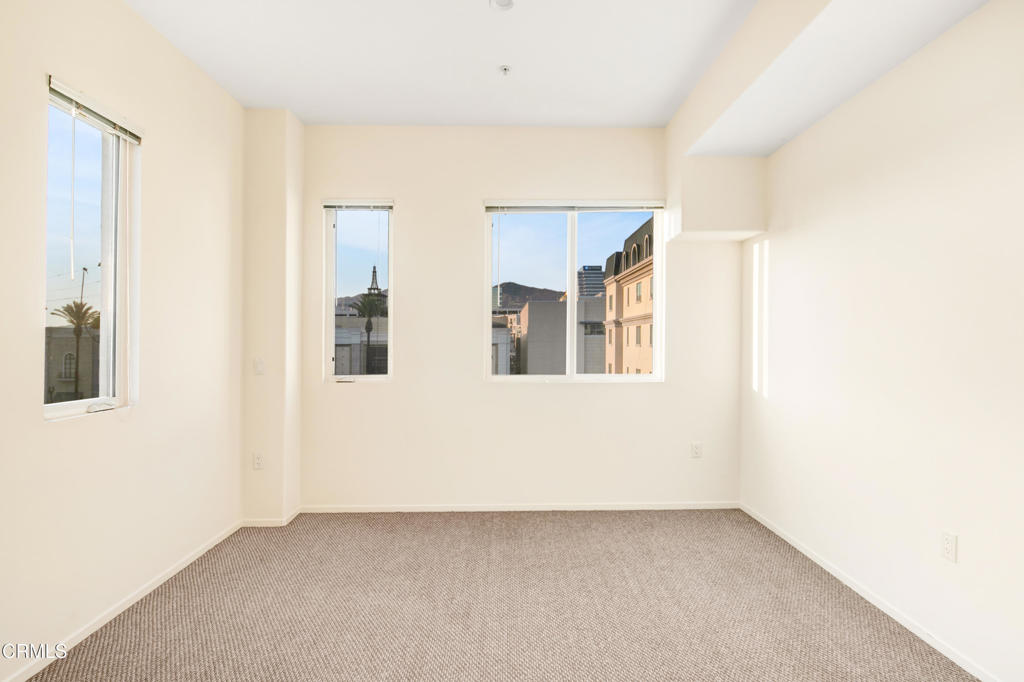
Vacant carpeted room with three windows overlooking nearby buildings and hills.
Bathroom with a glass-enclosed tub and shower beside a dark vanity with a white sink.
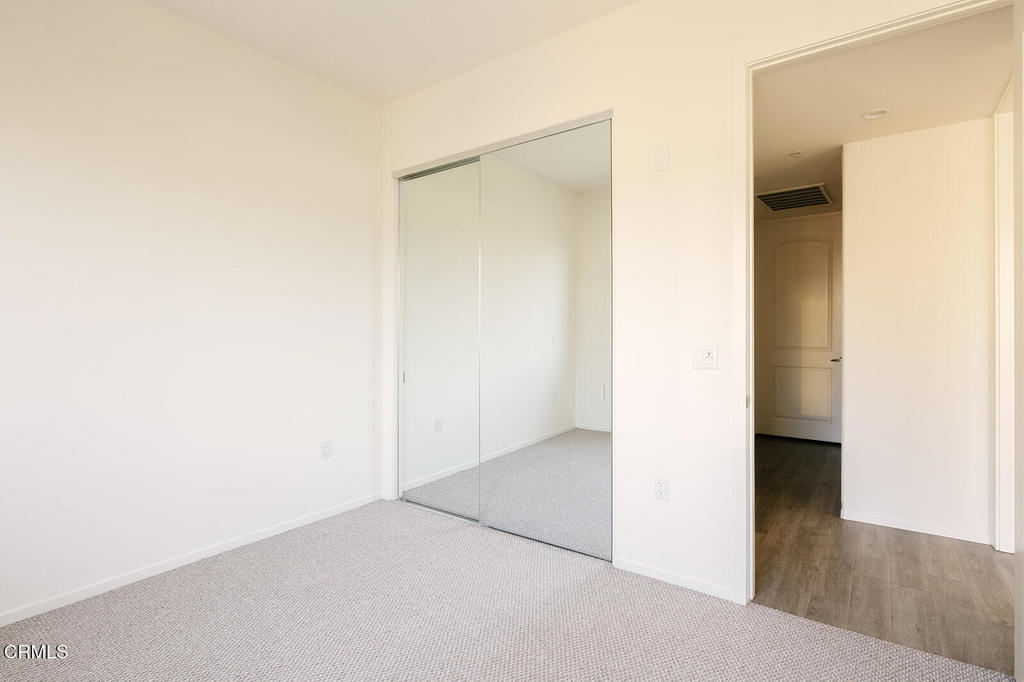
Empty bedroom with mirrored sliding closet doors and an open doorway to the hall.
Empty carpeted room with several windows overlooking nearby buildings and hills.
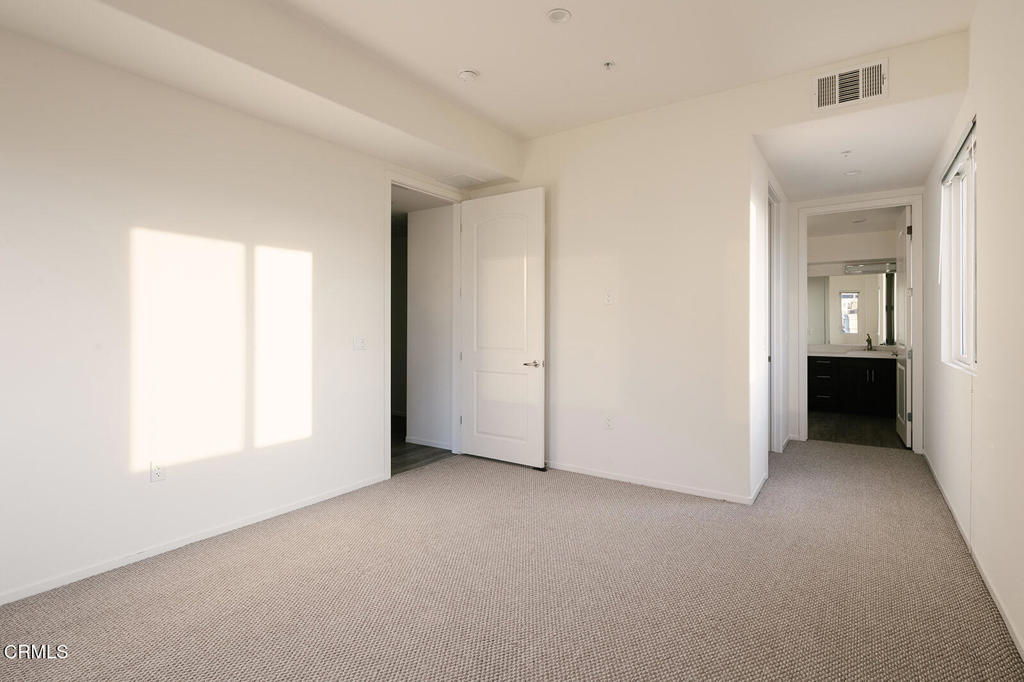
Empty carpeted bedroom with sunlight on the wall and a vanity visible through the doorway.
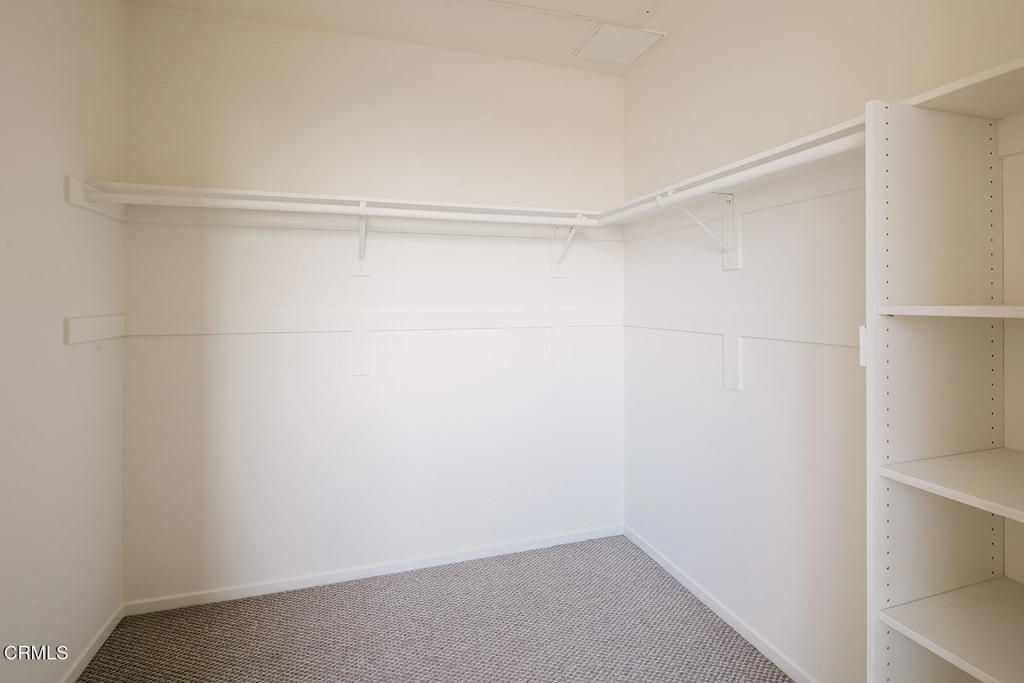
Walk-in closet with wraparound hanging rods, built-in shelving, and gray patterned carpet.
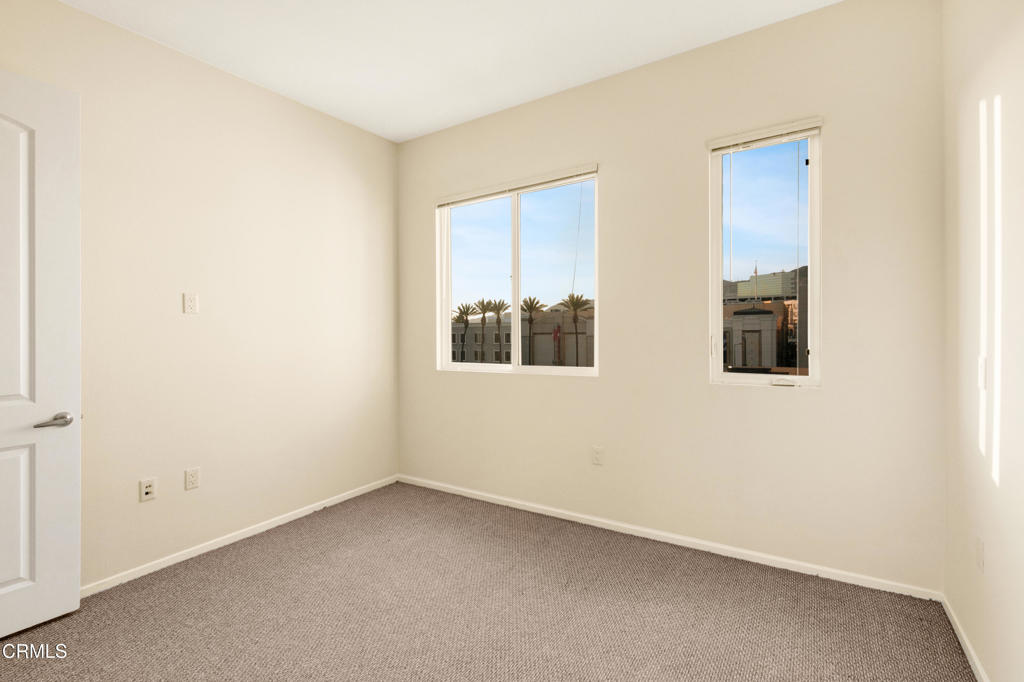
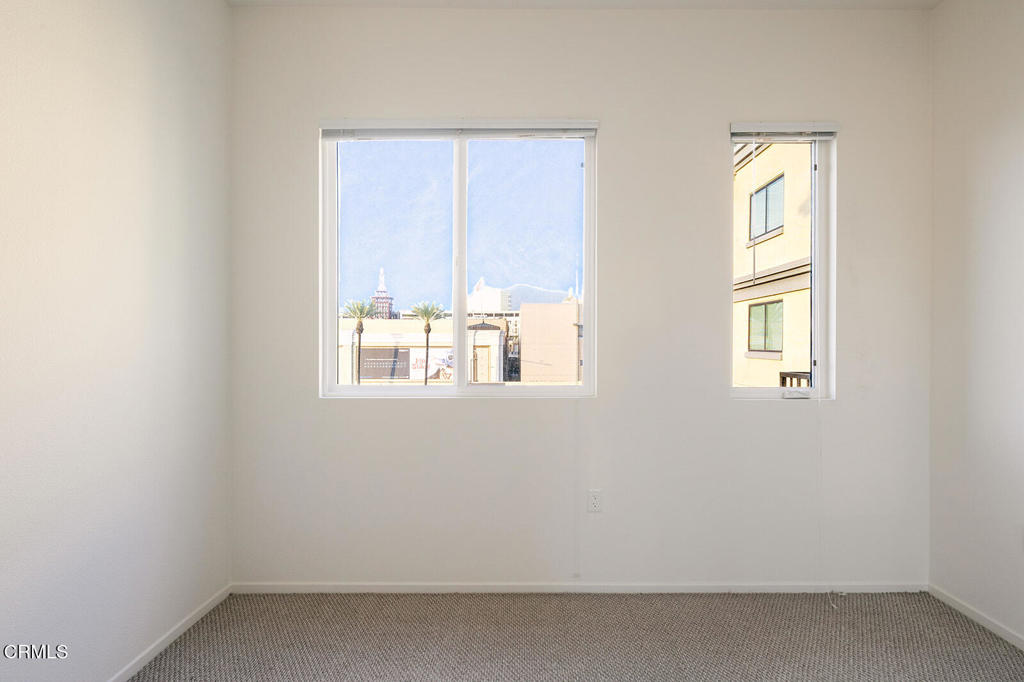
Empty carpeted room with two windows overlooking nearby buildings and palm trees.
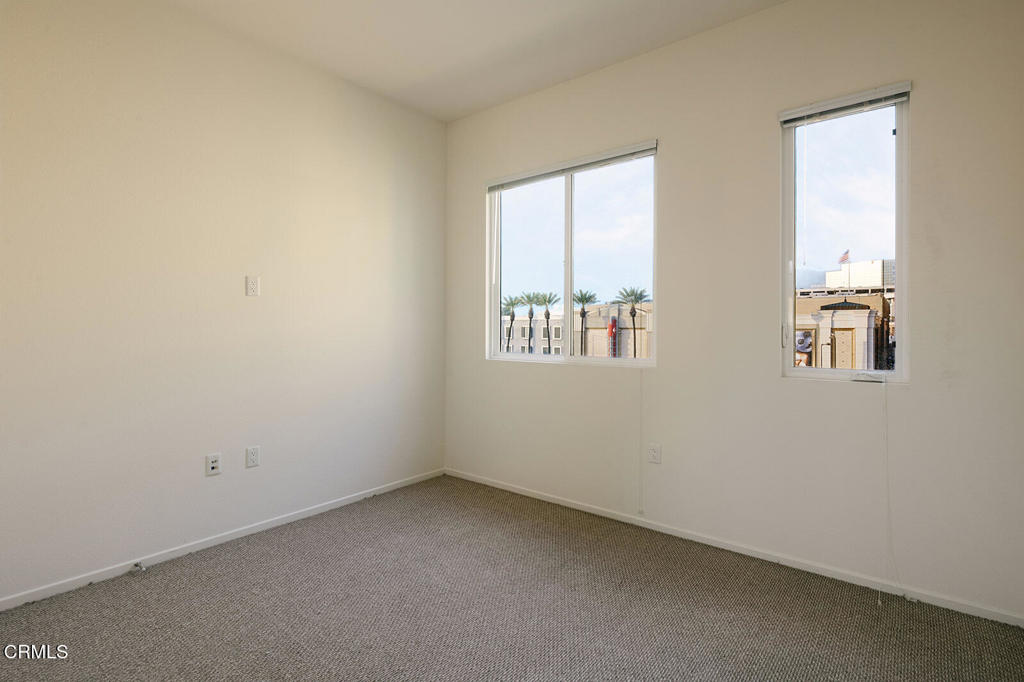
Vacant carpeted room with two windows overlooking buildings and palm trees.
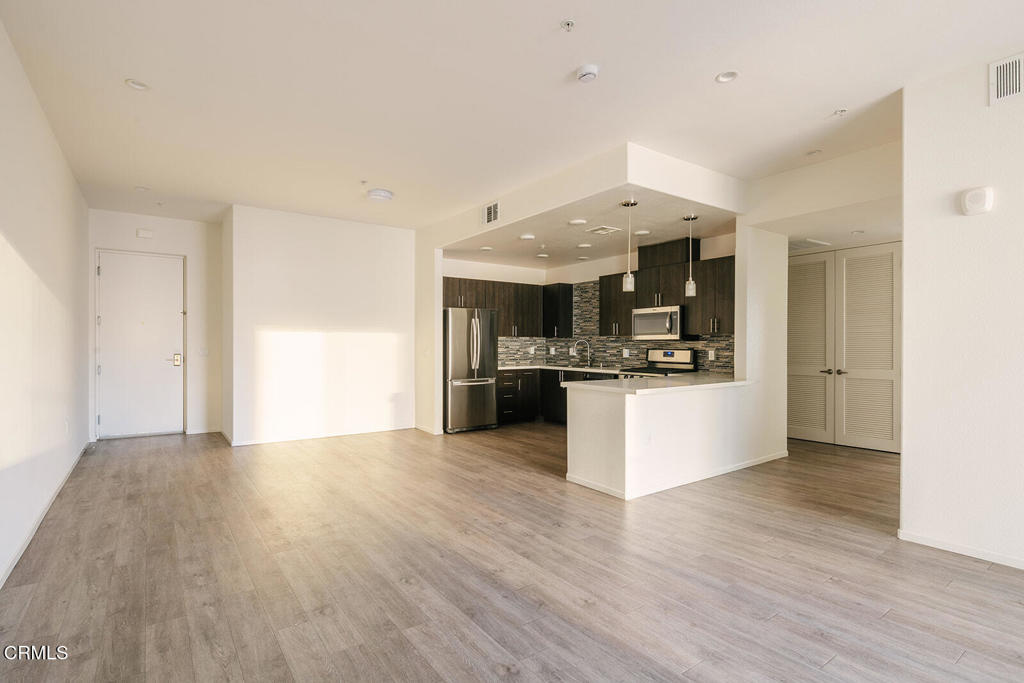
Open-plan living room and kitchen with dark cabinets, gray plank flooring, and a fireplace beside balcony doors.
Kitchen with dark cabinets, stainless steel appliances, and a multicolored tile backsplash.
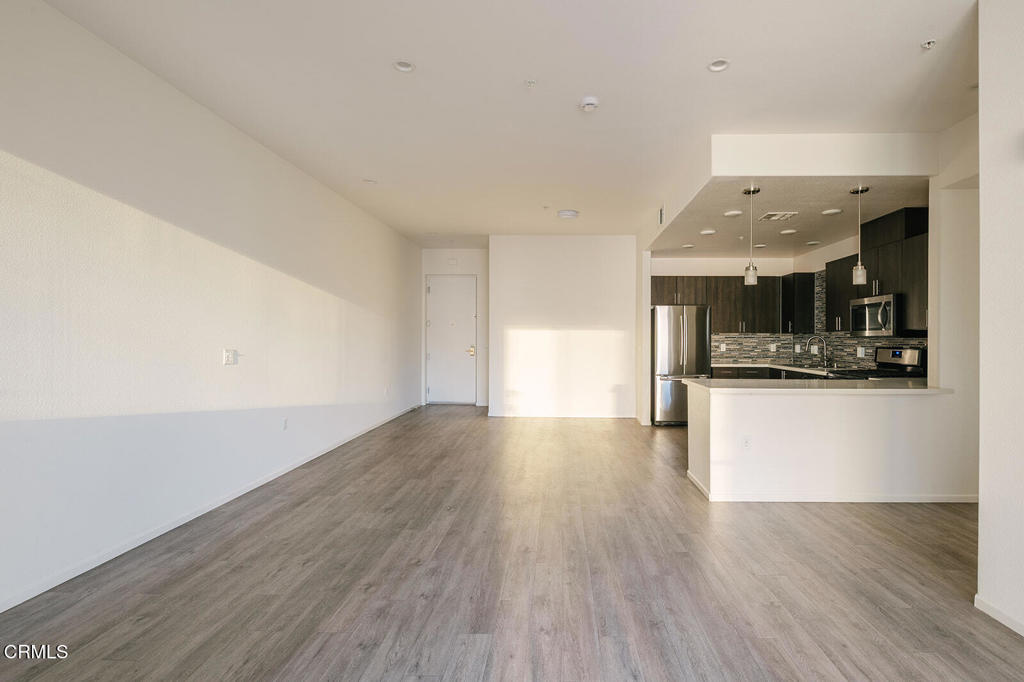
Vacant open-plan living area with gray wood-look flooring and a modern kitchen with dark cabinets.
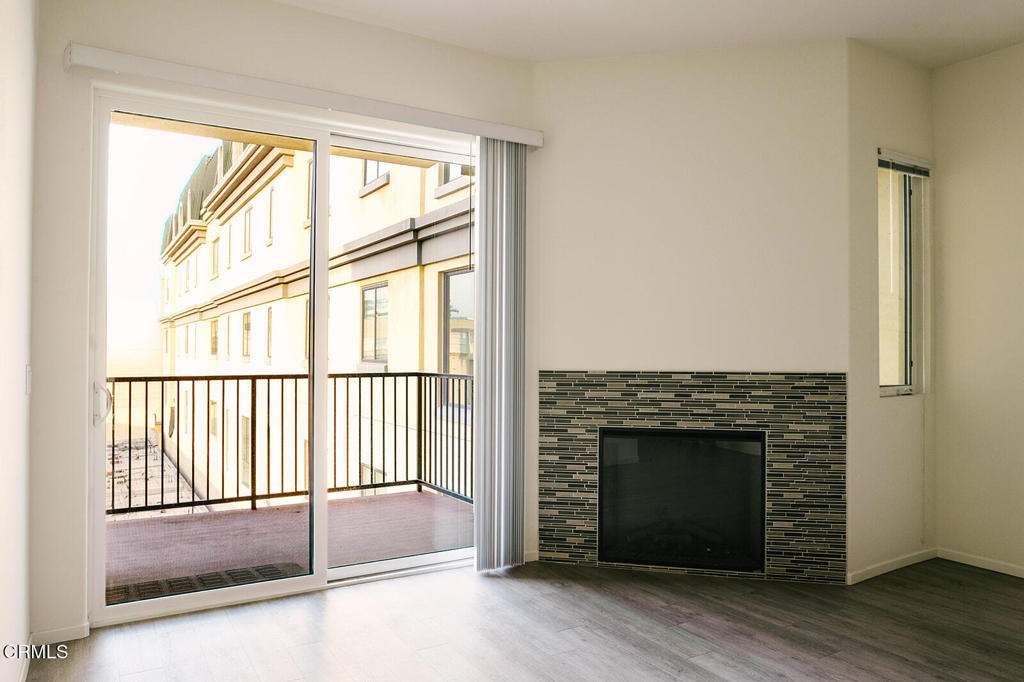
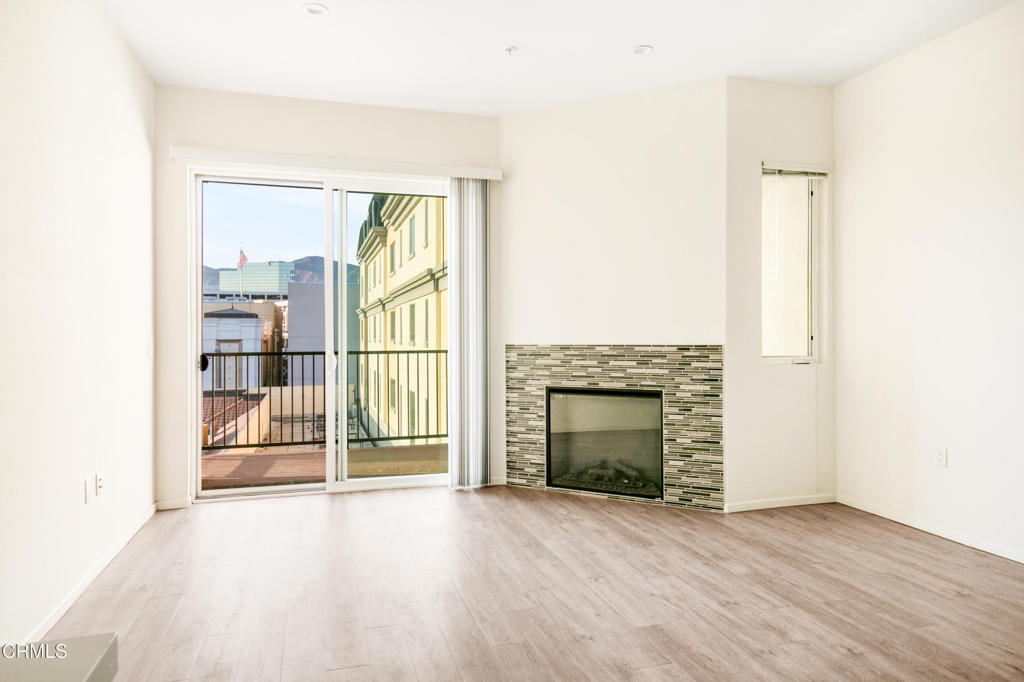
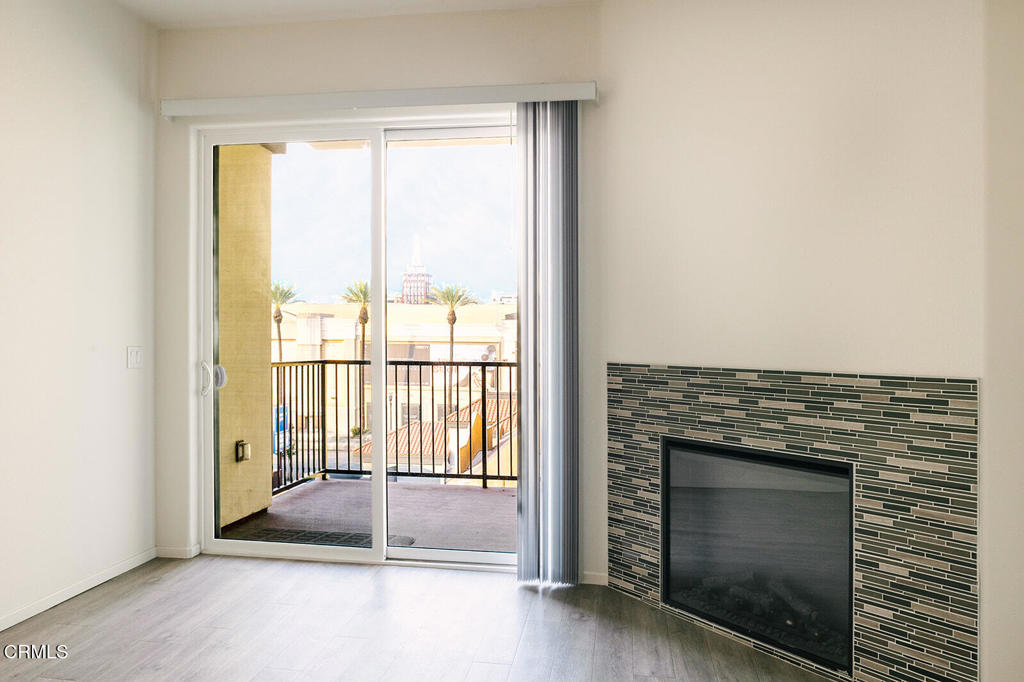
Vacant living room with tiled fireplace and sliding glass doors to a balcony.
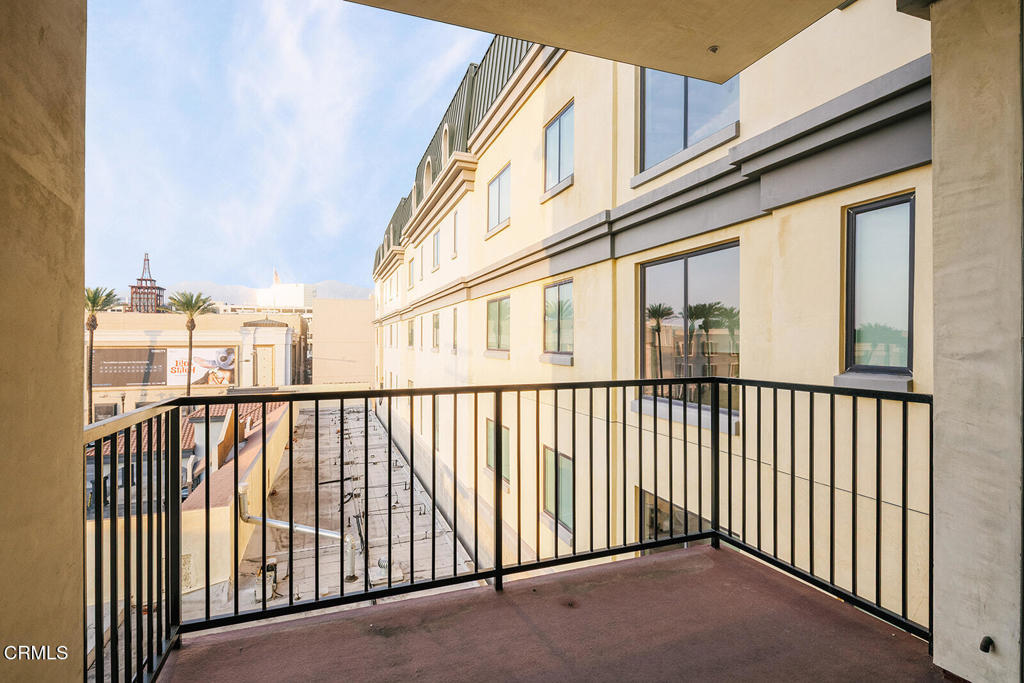
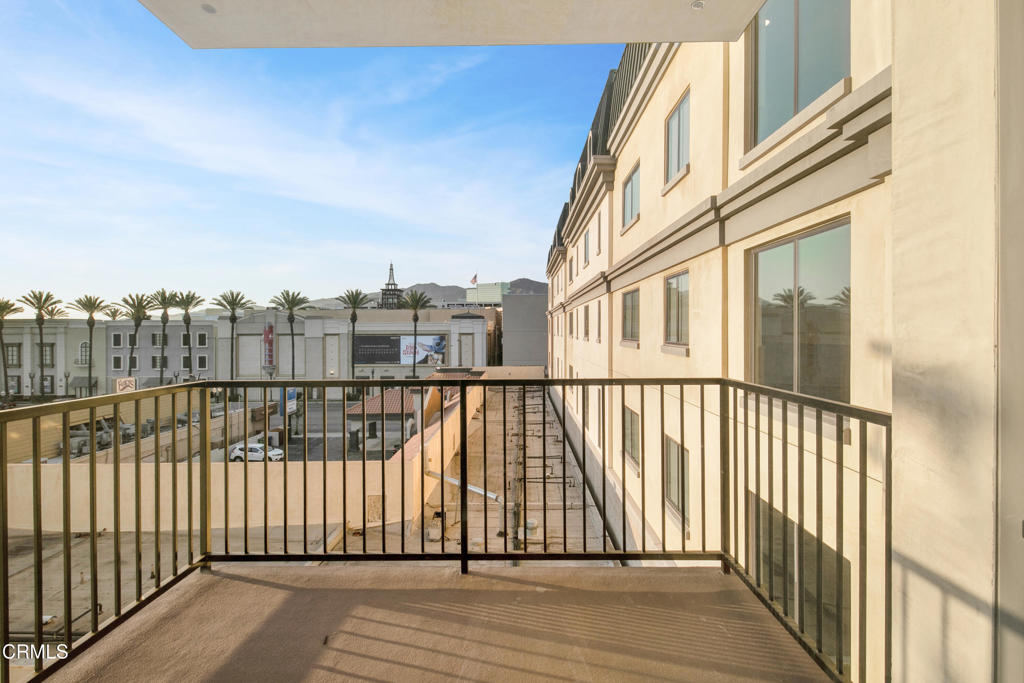
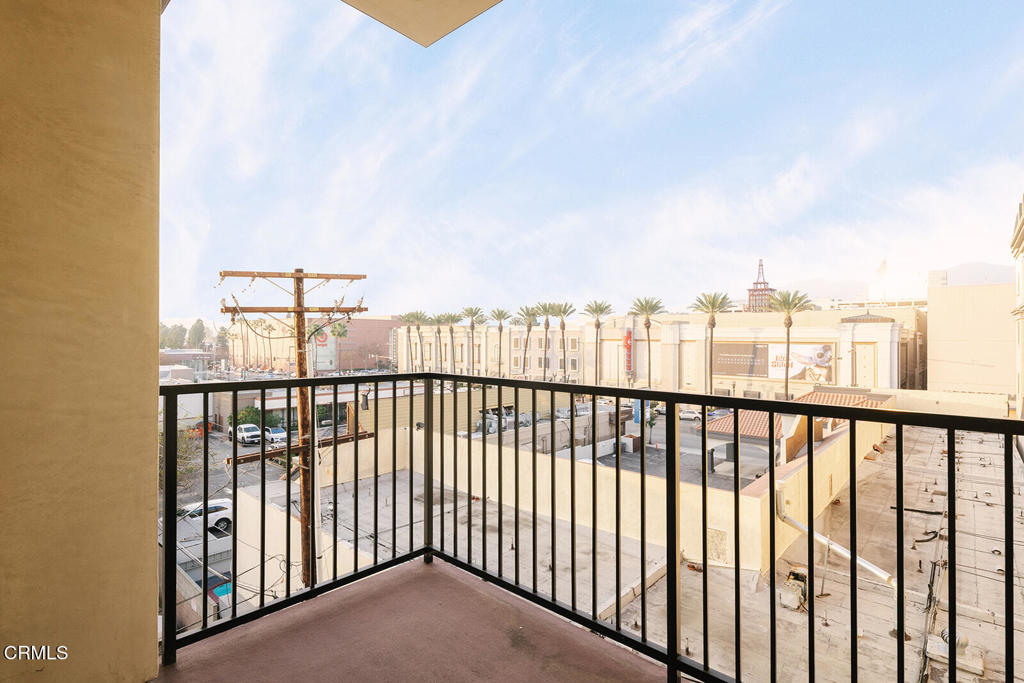
Apartment balcony with a black metal railing overlooking neighboring buildings and palm trees.
Vacant living room with a tiled fireplace and sliding glass doors opening to a balcony.
Open living area with a dark-cabinet kitchen, breakfast island, and stainless steel appliances.
Apartment balcony overlooking palm-lined commercial buildings and distant hills.
Vacant living room with a tiled fireplace and sliding glass door to a balcony.
Balcony overlooking palm-lined commercial buildings and rooftops in Glendale.
Open-plan apartment with a dark-cabinet kitchen, stainless steel appliances, and an unfurnished living area.
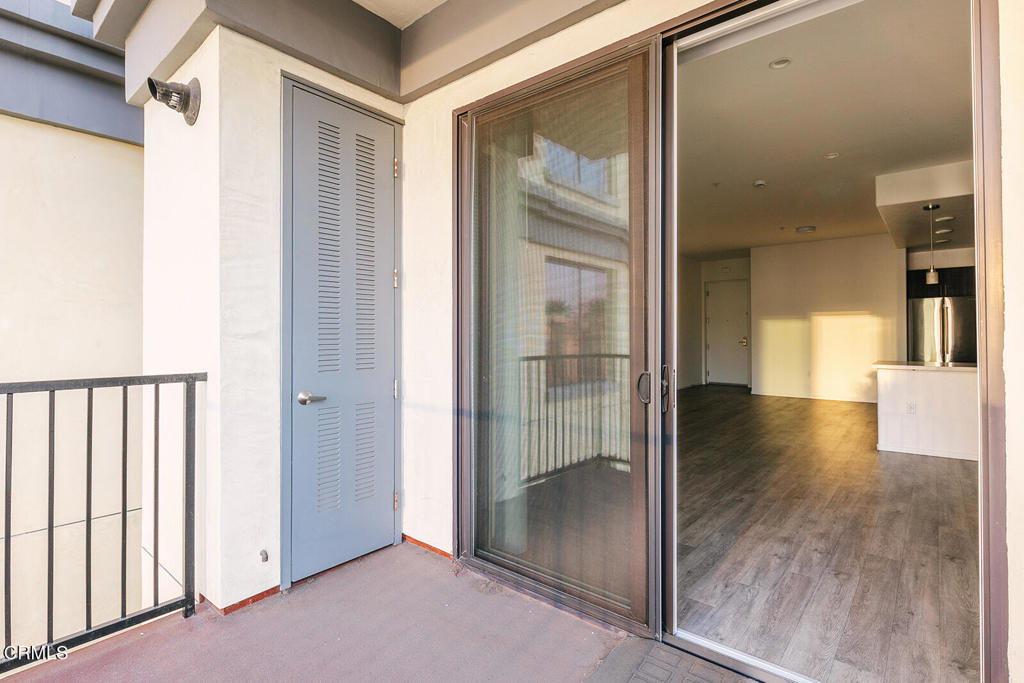
Apartment balcony looking through sliding glass doors into a vacant living area and kitchen.
Palm trees silhouetted against a bright sky.
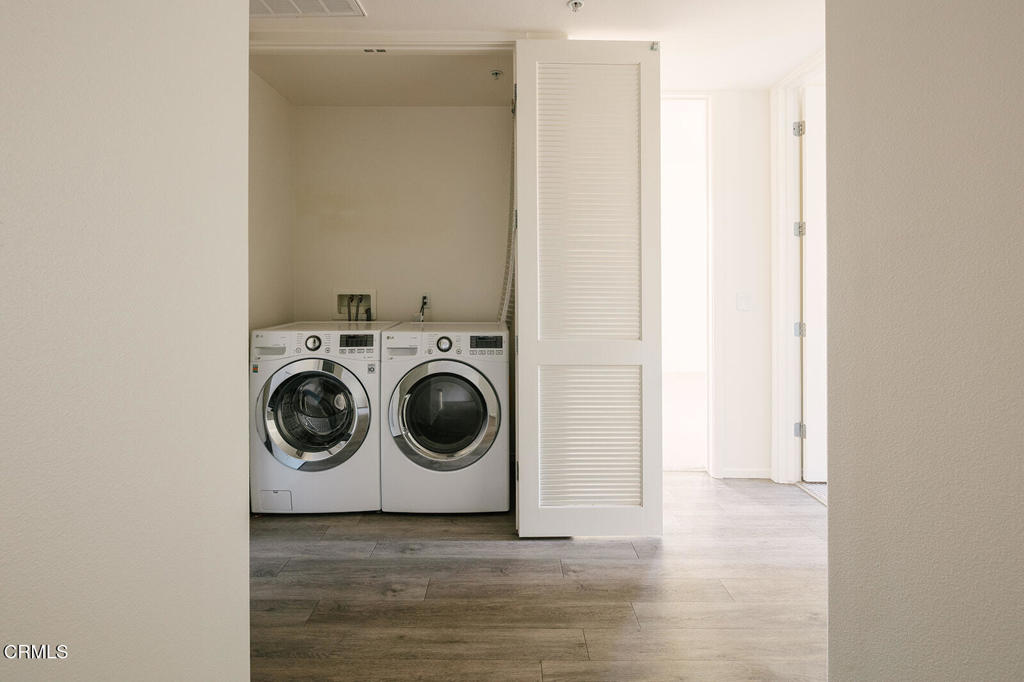
Laundry area with front-loading washer and dryer behind an open louvered door.
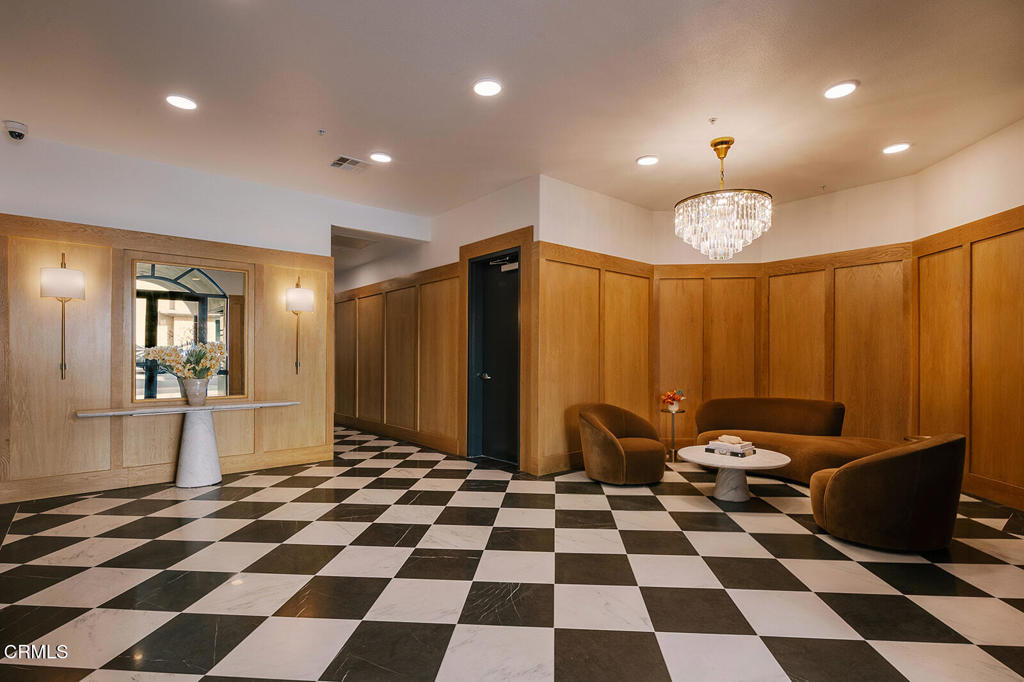
Lobby with wood-paneled walls, checkerboard tile floor, chandelier, and brown seating area.
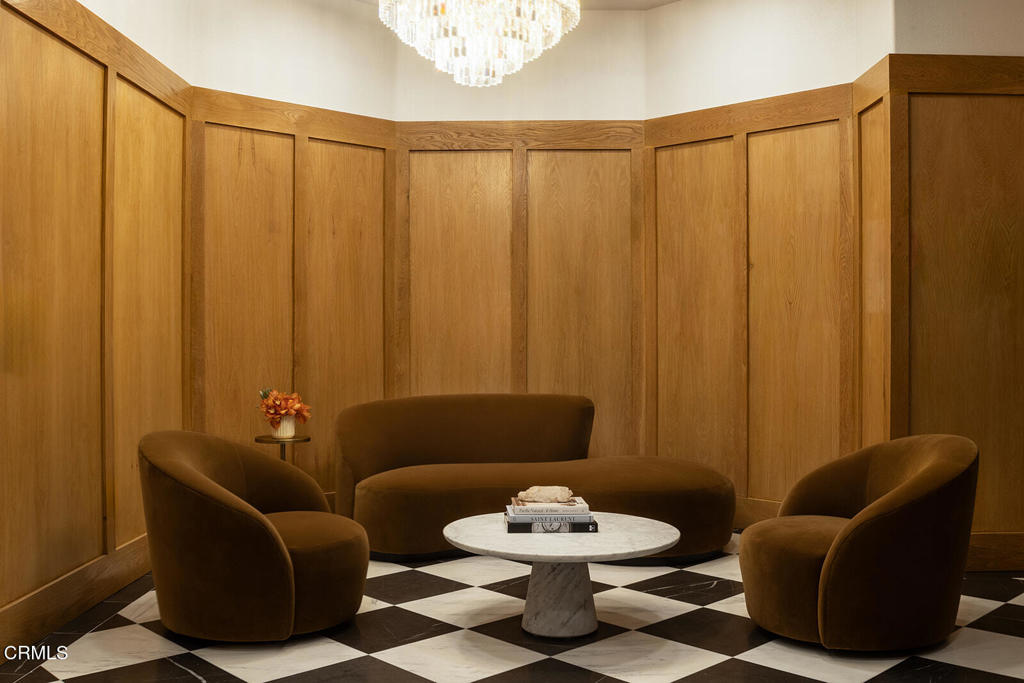
Sitting area with wood-paneled walls, checkerboard floor, chandelier, and brown upholstered seating.
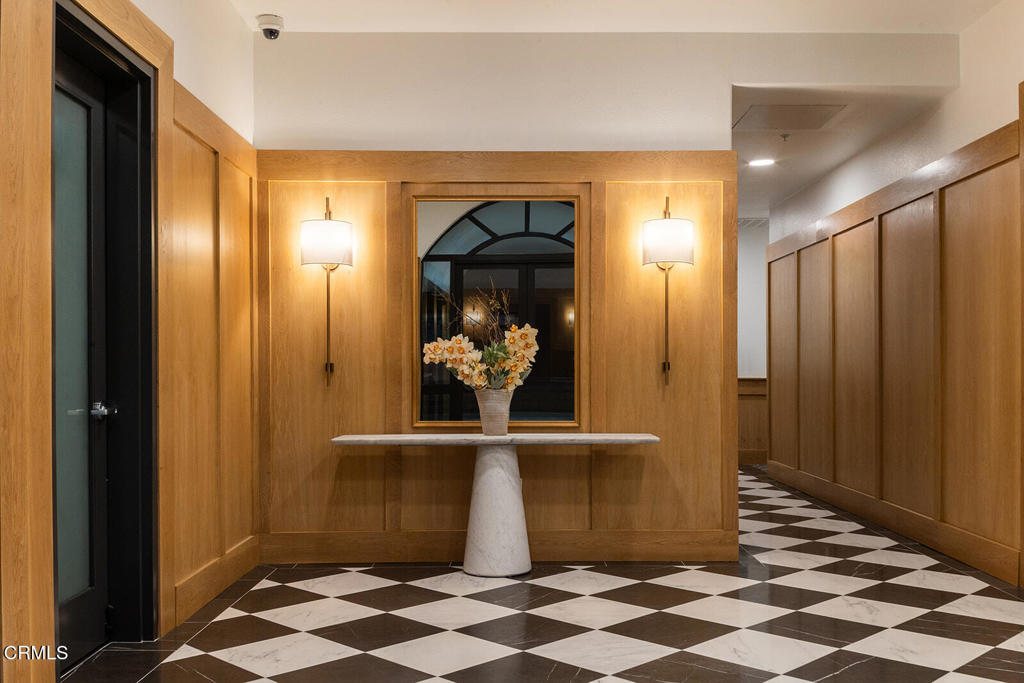
Wood-paneled lobby with a checkerboard floor, flower-topped console table, and hallway.
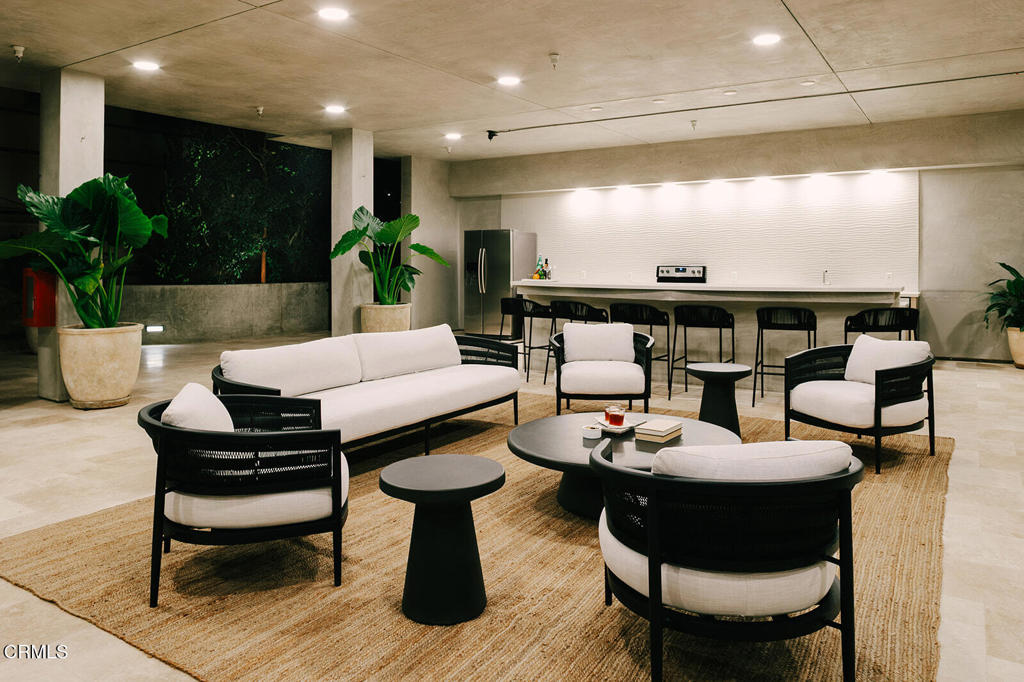
Communal lounge with black-and-white seating, potted plants, and a counter lined with bar stools.
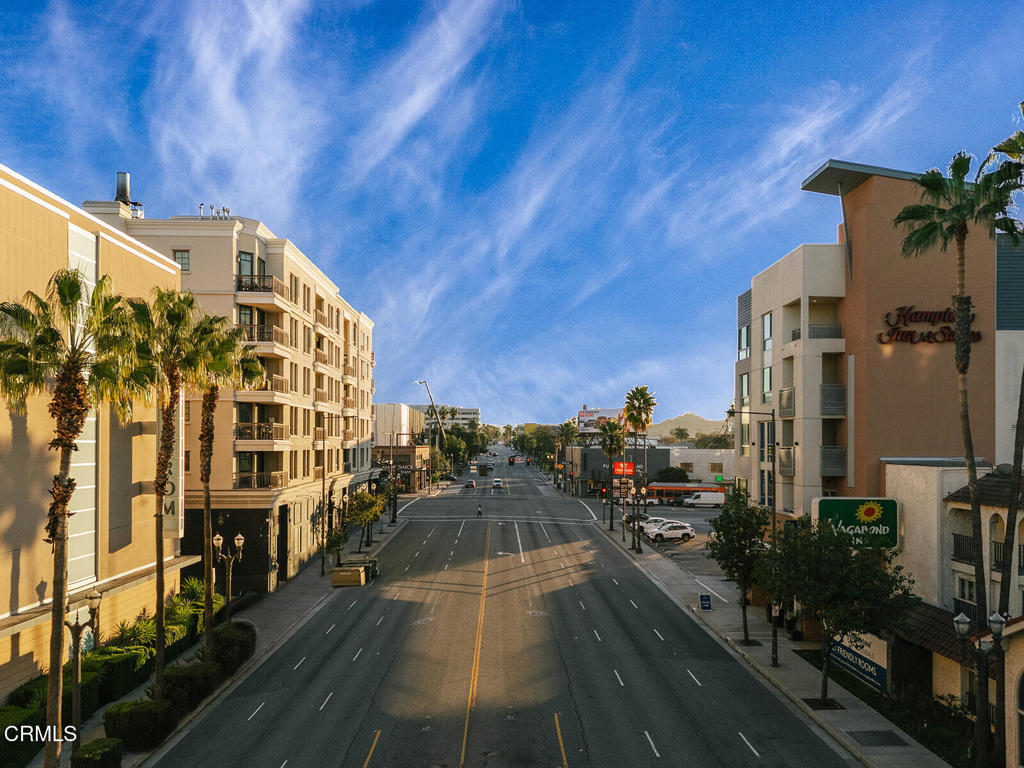
Palm-lined city street framed by multistory buildings in warm late-day sunlight.
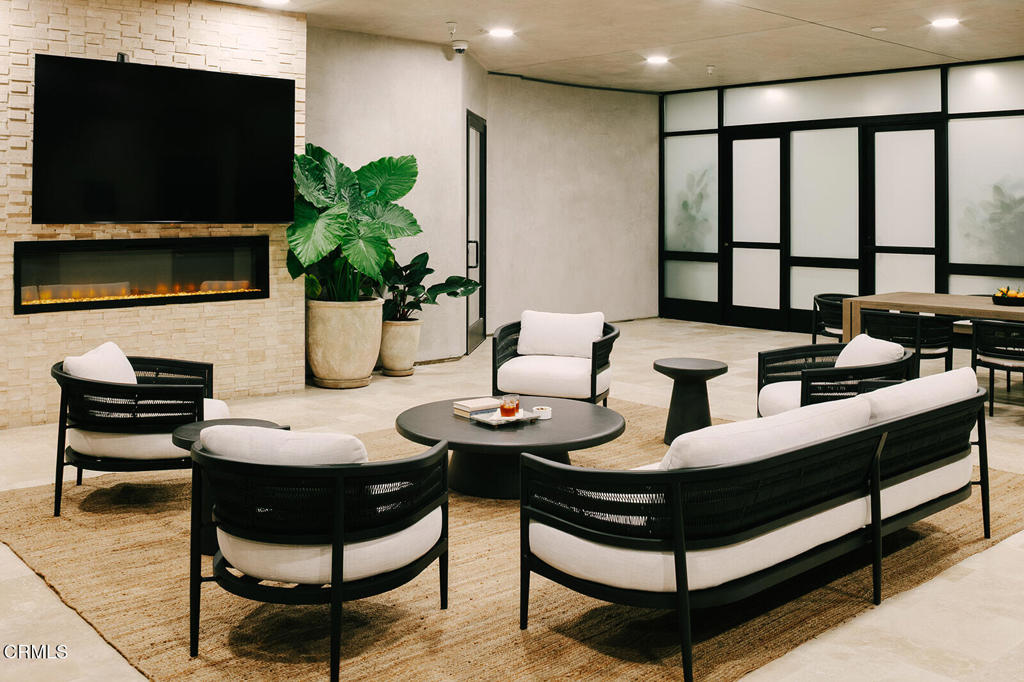
Furnished lounge with a stone fireplace wall, television, black-framed seating, and glass partitions.
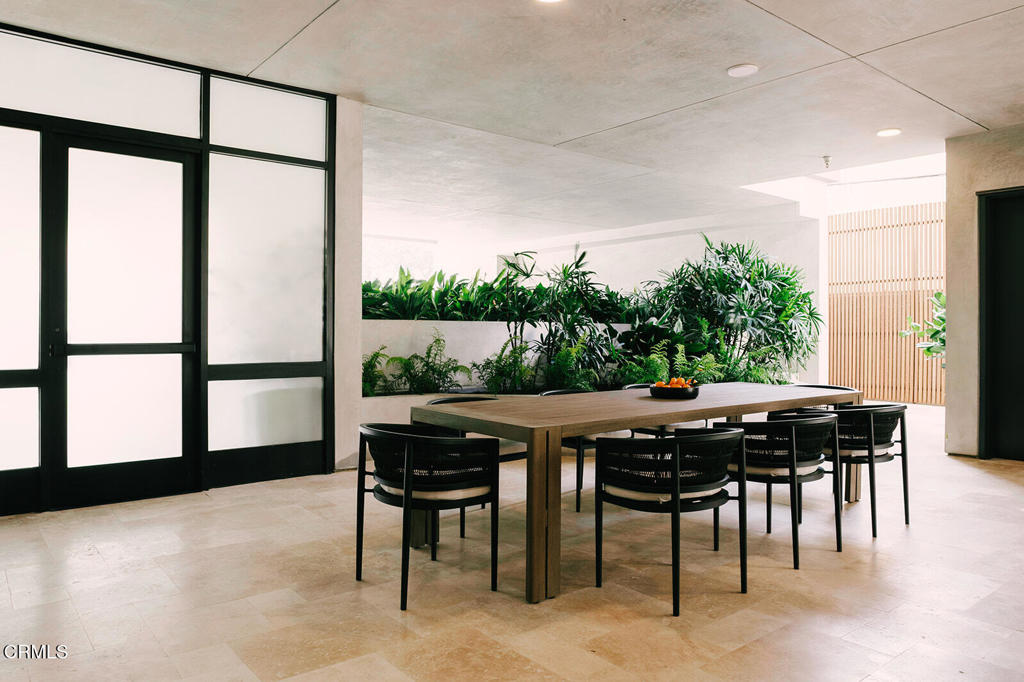
Dining area with a long wooden table, black chairs, and a lush indoor planter.
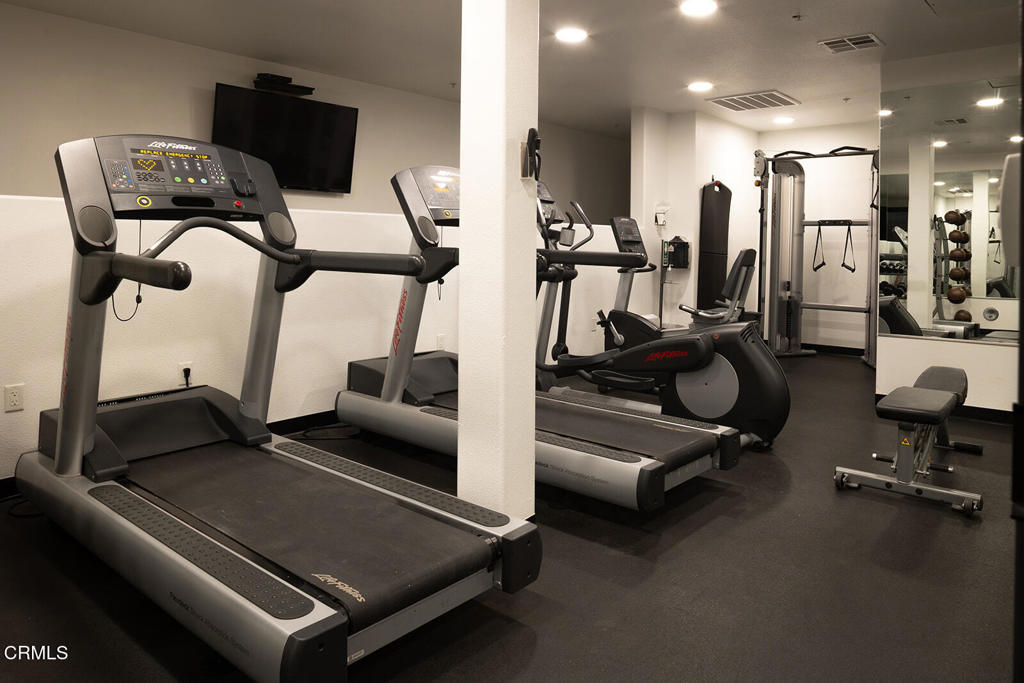
Fitness room with treadmills, an elliptical trainer, weight machines, and mirrored walls.
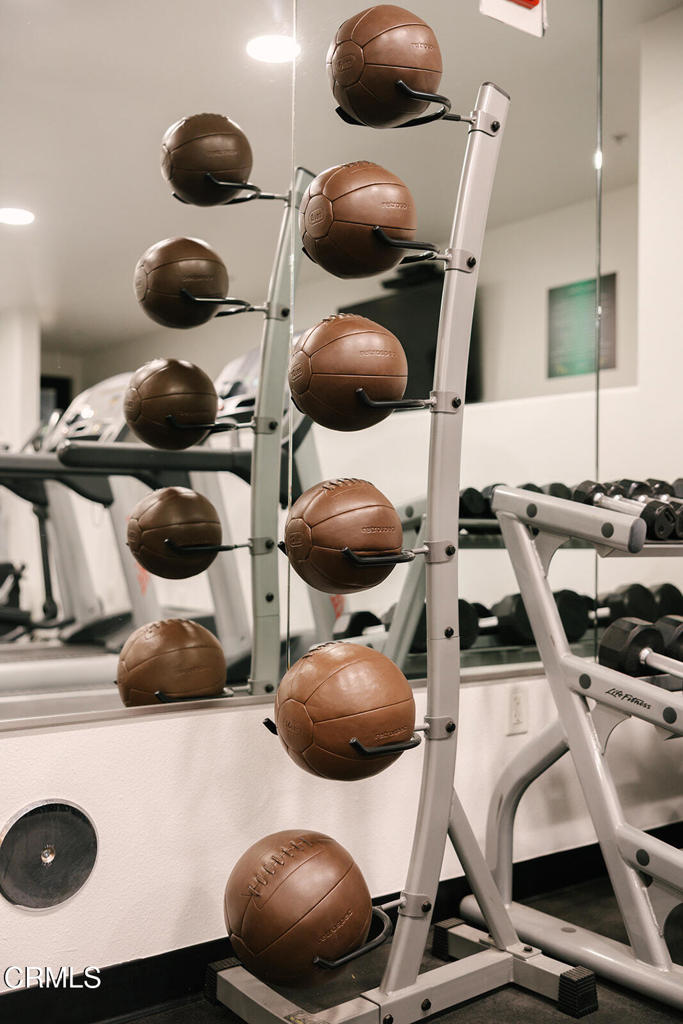
Building gym with brown medicine balls on a rack beside mirrored walls and weight equipment.
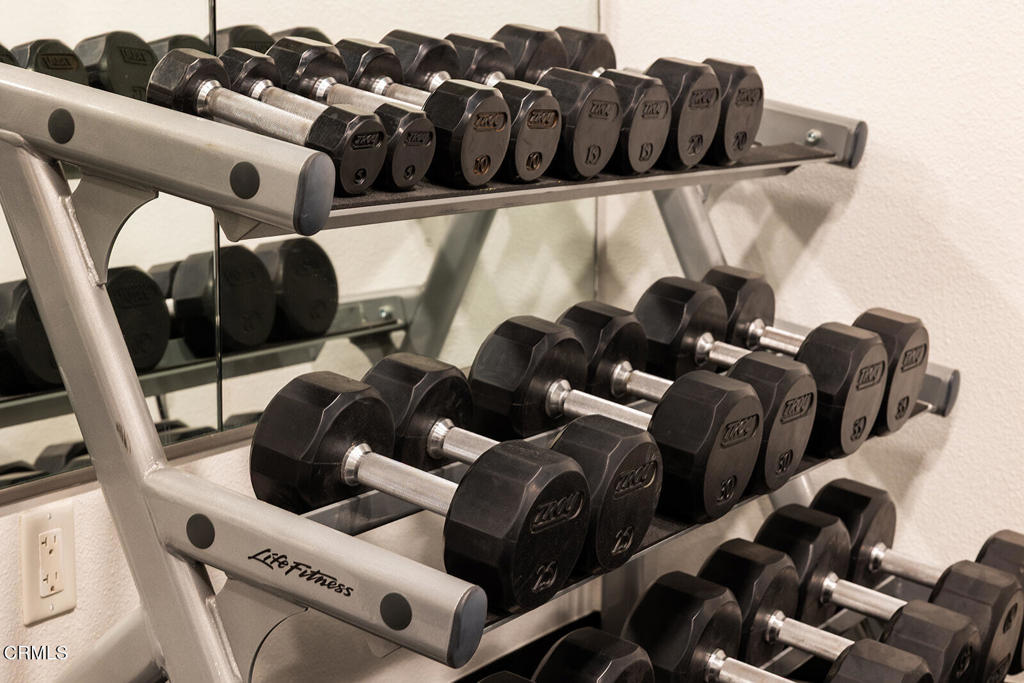
Fitness room dumbbell rack with rows of weights and a wall mirror.
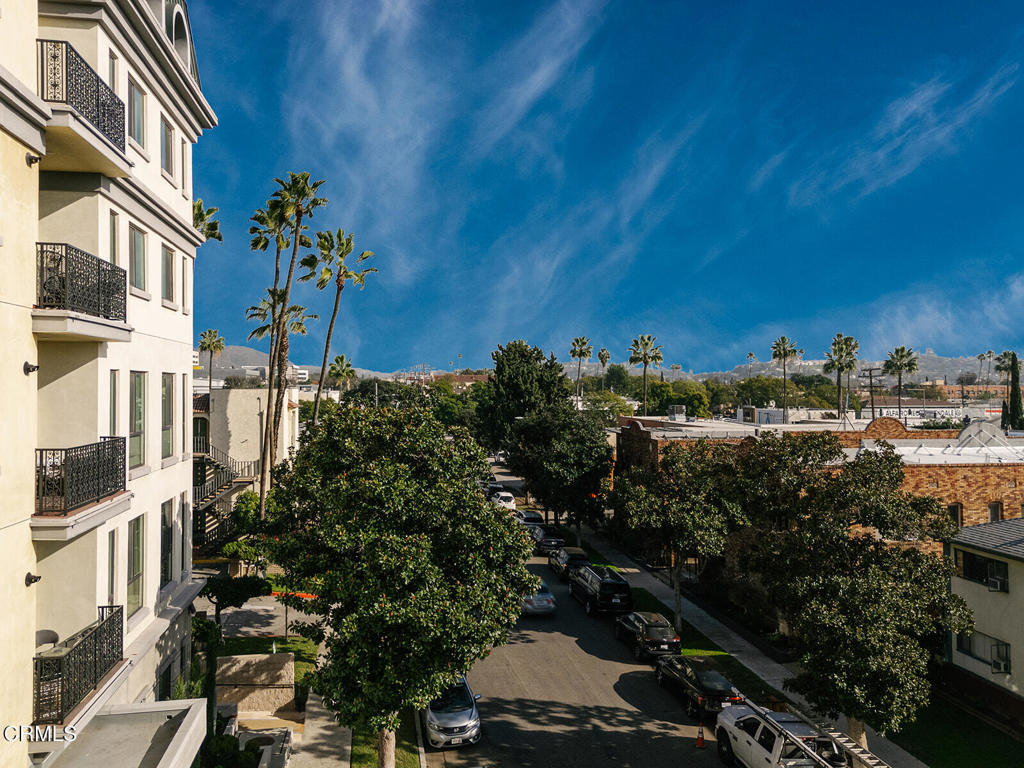
Street and neighborhood view with palm trees from a multi-story apartment building.
Green plant leaves against a light neutral wall
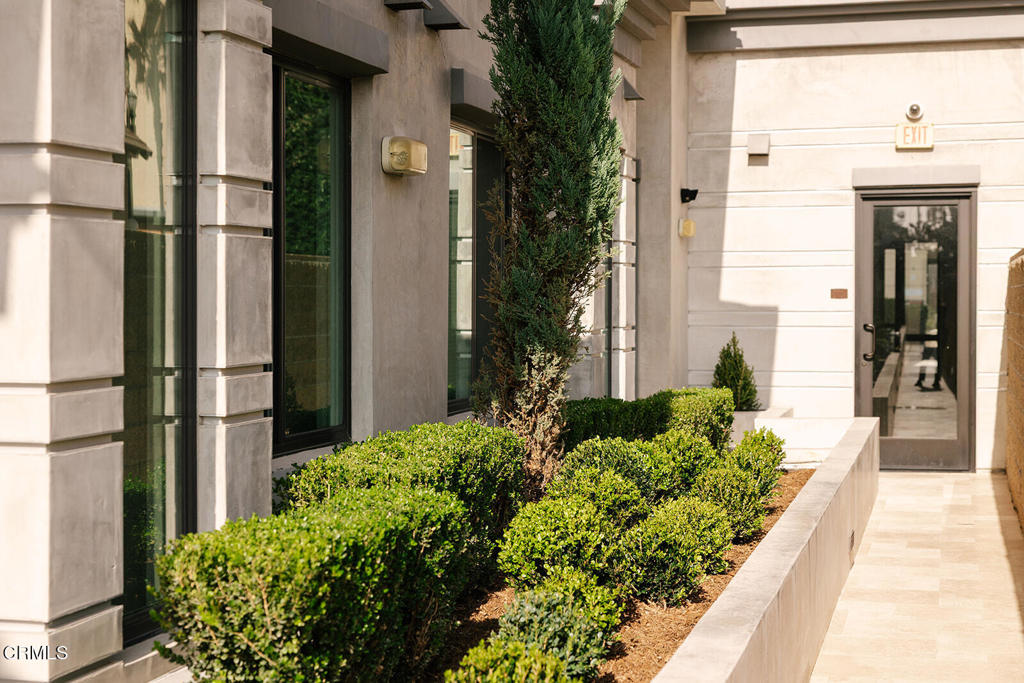
Building entrance with a stone facade, glass doors, and a landscaped planter beside the walkway.
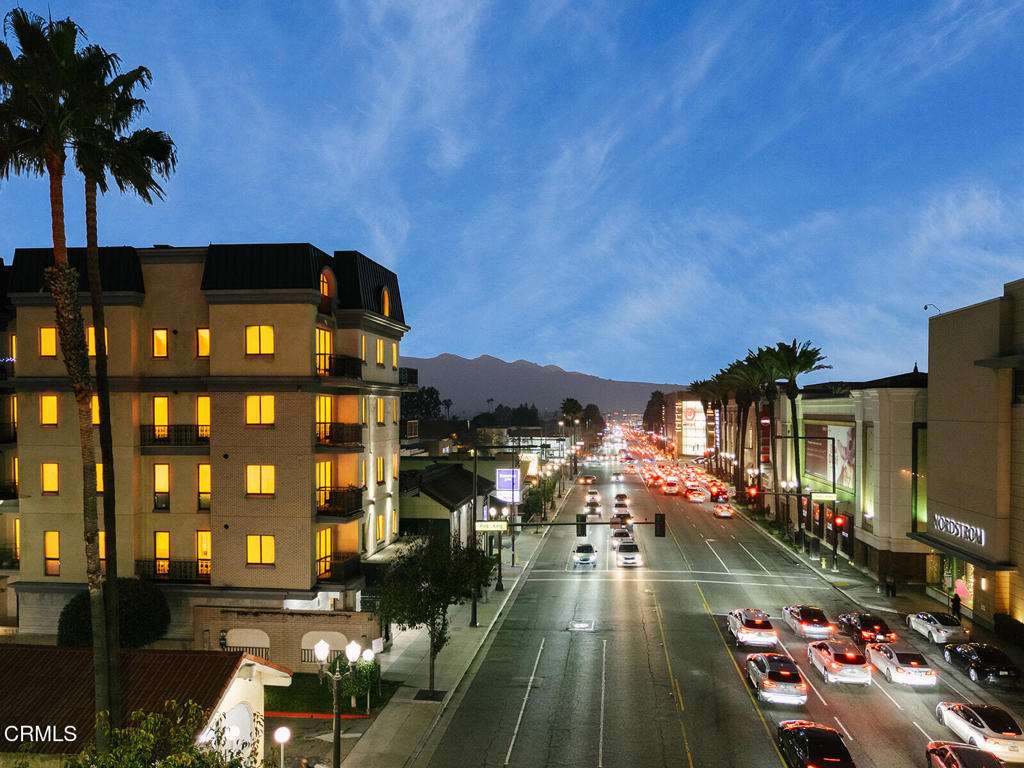
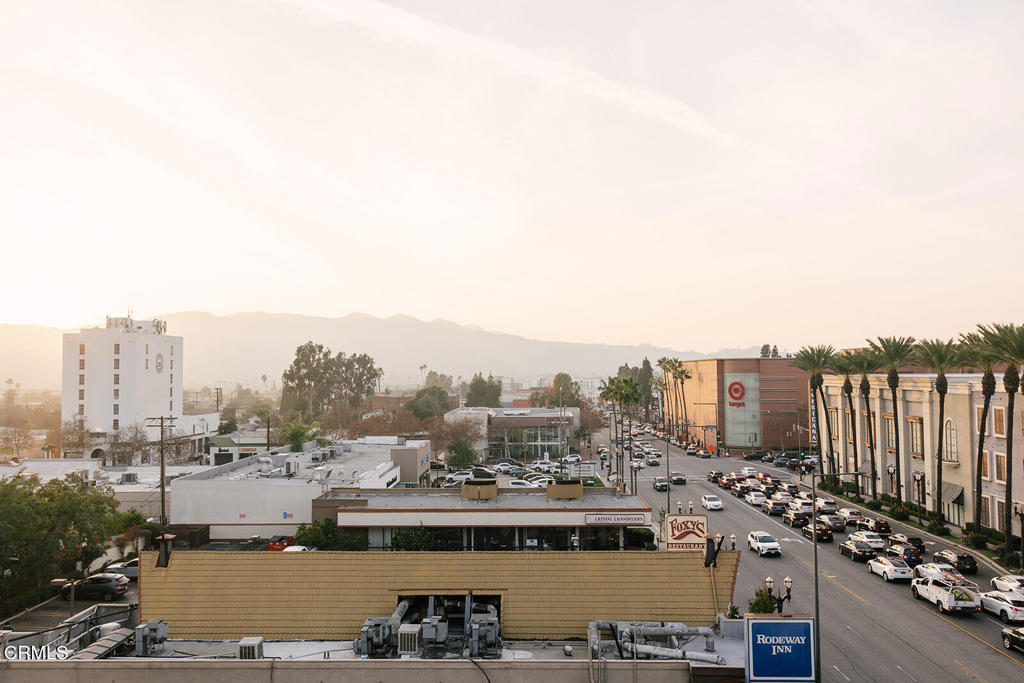
Glendale boulevard at dusk, with palm trees, busy traffic, illuminated buildings, and mountains in the distance.
Multi-story apartment building with illuminated windows, balconies, and a landscaped entrance.
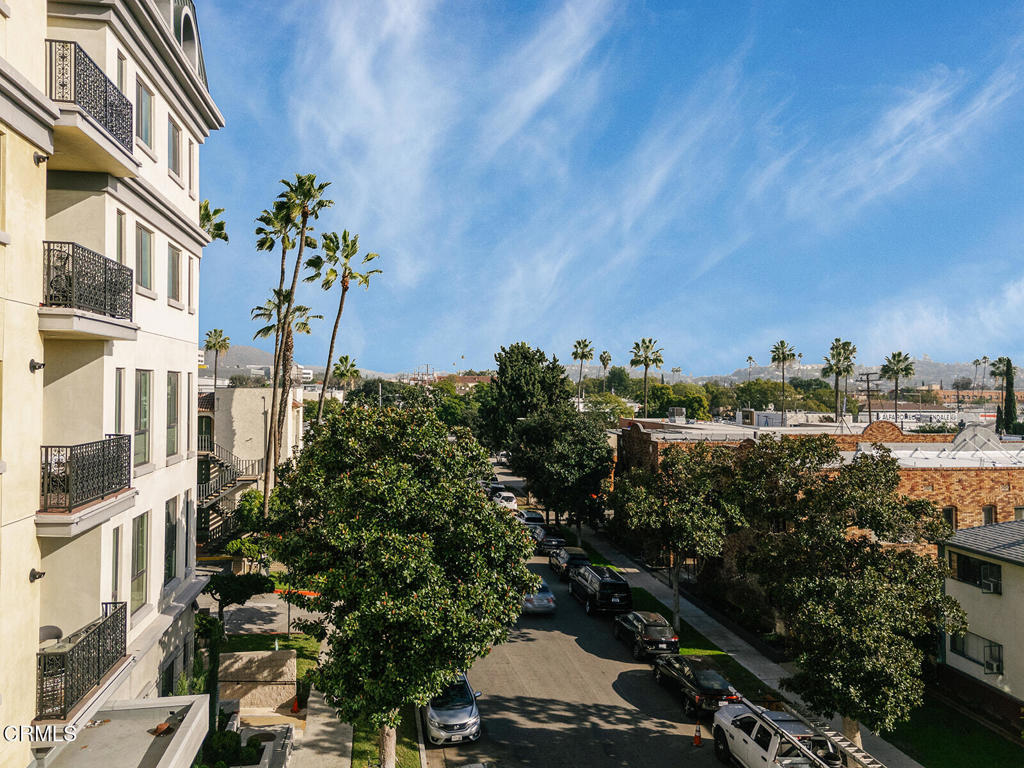
Residential building balconies overlooking a palm-lined Glendale street and nearby rooftops.
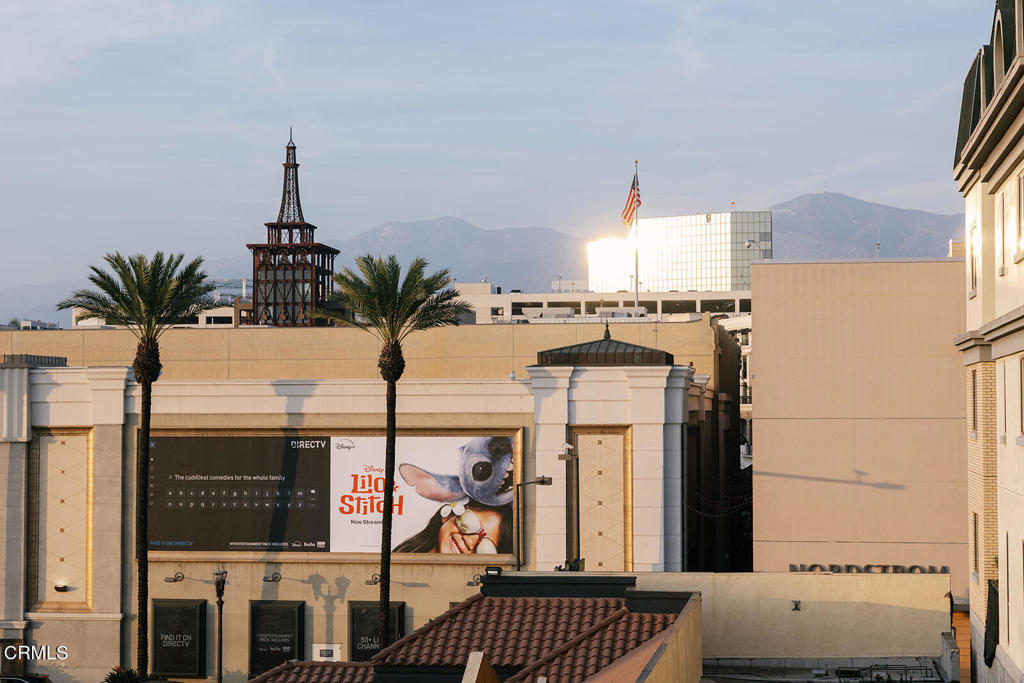
Glendale city view with palm trees and hazy mountains in warm evening light.
Elevated view of Glendale’s palm-lined commercial street, with busy traffic and hazy mountains beyond.
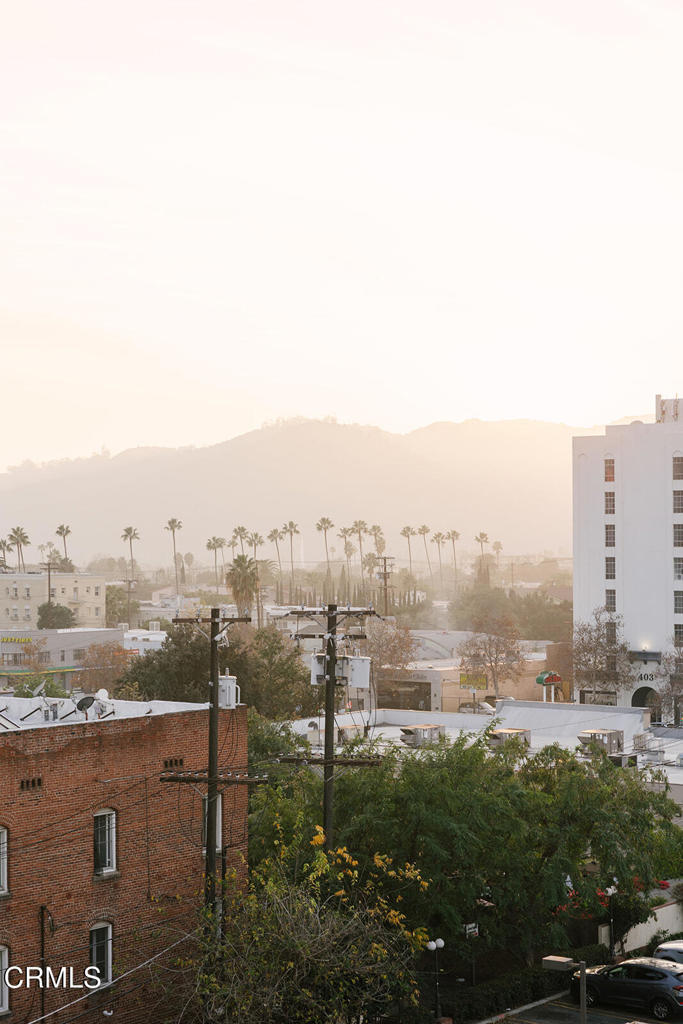
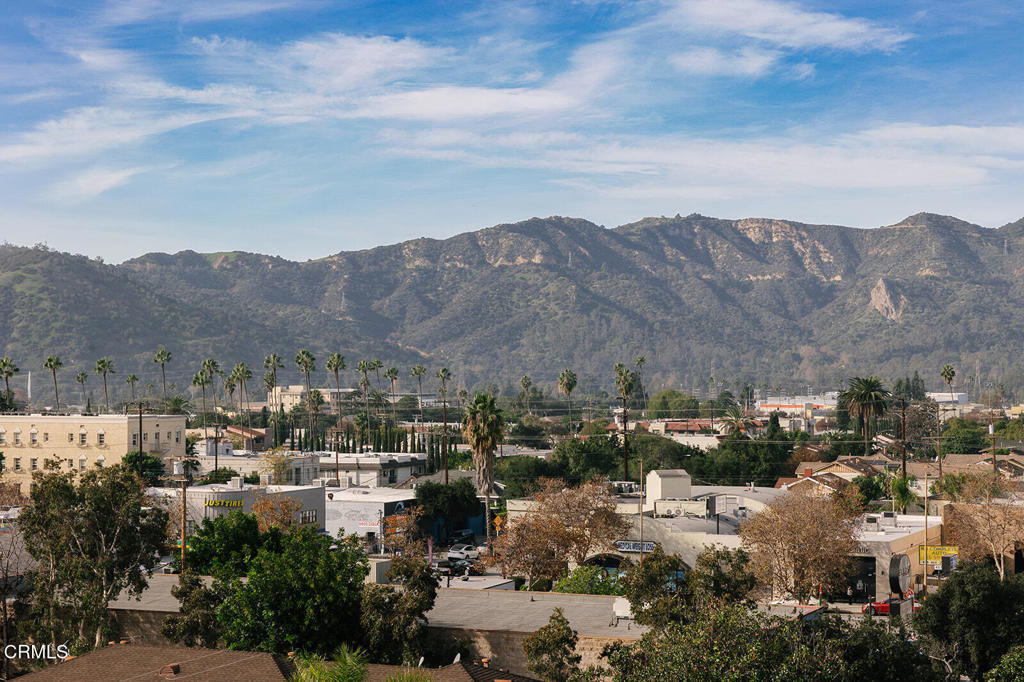
Downtown Glendale rooftops, palm trees, and the San Gabriel Mountains at golden hour.
Glendale rooftops and palm trees below a rugged mountain range.
SEE ALL PHOTOS
Multi-story residential building at 124 W. Colorado with balconies and an arched entrance.
Open-plan apartment kitchen and living area with dark cabinets, peninsula, fireplace, and balcony doors.
Modern kitchen with dark cabinets, stainless steel appliances, and a gray mosaic tile backsplash.
Open-plan kitchen and living area with dark cabinets, stainless steel appliances, and a fireplace.
Empty carpeted room with white walls and several windows overlooking nearby buildings.
Vacant carpeted room with two windows and sunlight across the wall.
Vacant apartment entry with louvered closet doors and dark tile flooring.
Bathroom with a dark double vanity, large mirror, narrow window, and open white door.
Empty bedroom with gray carpet and two windows overlooking neighboring buildings.
Bathroom with a glass-enclosed tub and shower, double vanity, and dark cabinetry.
Empty carpeted room with two windows overlooking neighboring buildings.
Vacant carpeted room with three windows overlooking nearby buildings and hills.
Bathroom with a glass-enclosed tub and shower beside a dark vanity with a white sink.
Empty bedroom with mirrored sliding closet doors and an open doorway to the hall.
Empty carpeted room with several windows overlooking nearby buildings and hills.
Empty carpeted bedroom with sunlight on the wall and a vanity visible through the doorway.
Walk-in closet with wraparound hanging rods, built-in shelving, and gray patterned carpet.
Empty carpeted room with two windows overlooking nearby buildings and palm trees.
Vacant carpeted room with two windows overlooking buildings and palm trees.
Open-plan living room and kitchen with dark cabinets, gray plank flooring, and a fireplace beside balcony doors.
Kitchen with dark cabinets, stainless steel appliances, and a multicolored tile backsplash.
Vacant open-plan living area with gray wood-look flooring and a modern kitchen with dark cabinets.
Vacant living room with tiled fireplace and sliding glass doors to a balcony.
Apartment balcony with a black metal railing overlooking neighboring buildings and palm trees.
Vacant living room with a tiled fireplace and sliding glass doors opening to a balcony.
Open living area with a dark-cabinet kitchen, breakfast island, and stainless steel appliances.
Apartment balcony overlooking palm-lined commercial buildings and distant hills.
Vacant living room with a tiled fireplace and sliding glass door to a balcony.
Balcony overlooking palm-lined commercial buildings and rooftops in Glendale.
Open-plan apartment with a dark-cabinet kitchen, stainless steel appliances, and an unfurnished living area.
Apartment balcony looking through sliding glass doors into a vacant living area and kitchen.
Palm trees silhouetted against a bright sky.
Laundry area with front-loading washer and dryer behind an open louvered door.
Lobby with wood-paneled walls, checkerboard tile floor, chandelier, and brown seating area.
Sitting area with wood-paneled walls, checkerboard floor, chandelier, and brown upholstered seating.
Wood-paneled lobby with a checkerboard floor, flower-topped console table, and hallway.
Communal lounge with black-and-white seating, potted plants, and a counter lined with bar stools.
Palm-lined city street framed by multistory buildings in warm late-day sunlight.
Furnished lounge with a stone fireplace wall, television, black-framed seating, and glass partitions.
Dining area with a long wooden table, black chairs, and a lush indoor planter.
Fitness room with treadmills, an elliptical trainer, weight machines, and mirrored walls.
Building gym with brown medicine balls on a rack beside mirrored walls and weight equipment.
Fitness room dumbbell rack with rows of weights and a wall mirror.
Street and neighborhood view with palm trees from a multi-story apartment building.
Green plant leaves against a light neutral wall
Building entrance with a stone facade, glass doors, and a landscaped planter beside the walkway.
Glendale boulevard at dusk, with palm trees, busy traffic, illuminated buildings, and mountains in the distance.
Multi-story apartment building with illuminated windows, balconies, and a landscaped entrance.
Residential building balconies overlooking a palm-lined Glendale street and nearby rooftops.
Glendale city view with palm trees and hazy mountains in warm evening light.
Elevated view of Glendale’s palm-lined commercial street, with busy traffic and hazy mountains beyond.
Downtown Glendale rooftops, palm trees, and the San Gabriel Mountains at golden hour.
Glendale rooftops and palm trees below a rugged mountain range.
Listed by Silva Hameline CA DRE# 00964974 with Hameline Global (310) 456-4519
For Sale

124 W Colorado Street 404

124 W Colorado Street 404, Glendale, CA 91204

$1,126,000
Experience luxury single-story living on the 4th floor of the exclusive Verdara residences with a direct view to the Americana at Brand. A stunning, free flowing wide layout floor plan blends the kitchen, dining, and living spaces seamlessly together. The formal living room has a fireplace and a balcony. The chef's fully equipped kitchen opens to the spacious dining area. 2 spacious bedrooms, 2 baths, include a primary suite with a walk-in closet and corner views. Inside the unit laundry, 2 car parking & a storage space. Originally built in 2017. the Verdara is a collection of luxury boutique residences inspired by the European lifestyle, spanning street to street, Colorado st & Elk Avenue. This five-story condominium community offers an array of 1-, 2-, 3-, and 4-bedroom floorplans. A stylish Parisian-inspired lobby welcomes you with classic marble floors, timeless wainscoting, and a prestigious front desk, setting the tone for refined city living. Verdara features 50 thoughtfully curated residences, each designed with modern open-plan layouts, 11 penthouses with soaring ceilings, oversized windows, and an abundance of natural light. Select first-floor homes include private patios with convenient access to the lobby, fitness center, and resident lounge, while private balconies extend living spaces into the energy of the city beyond Verdara's tranquil grounds. Residents enjoy exceptional amenities, including the exclusive indoor/outdoor Resident's Lounge, surrounded by lush greenery and complete with a full kitchen, long bar, and modern fireplace--ideal for entertaining or relaxing evenings. The private fitness center is fully equipped for both cardio and strength training. Additional conveniences include gated subterranean parking with guest spaces, a package room, and front desk. Perfectly situated in one of Southern California's most vibrant destinations, Verdara provides immediate access to premier shopping, dining, and culture, with effortless connectivity to the I-5, the 134, Downtown LA, and the best of LA. Additional floorplans available starting price ranges $655,000 to $2,055,000.00. Seller financing available to qualified Buyers.

2
beds

2
baths

1,374 Sq.Ft. LIVING AREA

0.5 Acres lot

Features & Amenities

Interior

  • total bedrooms2
  • Total bathrooms2
  • full bathrooms2
  • Laundry room Inside, Laundry Closet
  • Flooring See Remarks
  • Fireplace Electric, Living Room
  • APPLIANCES Dishwasher, Microwave, Refrigerator, Tankless Water Heater
  • other interior Features Balcony, Open Floorplan, Recessed Lighting, Unfurnished

Area & Lot

  • Status For Sale
  • Living Area1,374 Sq.Ft.
  • Lot Area0.5 Acres
  • MLS® IDP1-25829
  • TypeCondo
  • YEAR BUILT2017
  • NeighborhoodGlendale
  • Architecture StylesSee Remarks
  • View DescriptionCity Lights, Neighborhood

Exterior

  • STORIES1
  • Garage Space2.0
  • water SourcePublic
  • PoolNone
  • parkingUnderground, Guest
  • HEAT TYPECentral
  • AIR CONDITIONINGCentral Air
  • sewerPublic Sewer
  • Disability FeaturesParking
  • HOA AmenitiesFitness Center, Pet Restrictions, Recreation Room, Security, Storage
  • security FeaturesResident Manager, Smoke Detector(s)

Financial

  • Sales Price$1,126,000
  • HOA $740/mo
Open-plan apartment kitchen and living area with dark cabinets, peninsula, fireplace, and balcony doors.

Schedule a Showing

We would love to show you our beautiful property. Please select your preferred date and time below. An agent will be in touch shortly to confirm your appointment.

Schedule a Showing

We would love to show you our beautiful property. Please select your preferred date and time below. An agent will be in touch shortly to confirm your appointment.

Thank you for your interest in 124 W Colorado Street 404, Glendale, CA 91204. We are reviewing your request and will be in touch shortly!

Mortgage Calculator

Estimate your monthly mortgage payment, including the principal and interest, property taxes, and HOA. Adjust the values to generate a more accurate rate.

All estimates are provided for informational purposes only. Actual amounts may vary.
$0,000 Your Payment 20 15 65
$0,000 Your Payment

Glendale

Modern high-rises to charming historic homes, creating a visually stunning community.

Explore

Work With Us

We pride ourselves in providing personalized solutions that bring our clients closer to their dream properties and enhance their long-term wealth.

Follow Us on Instagram