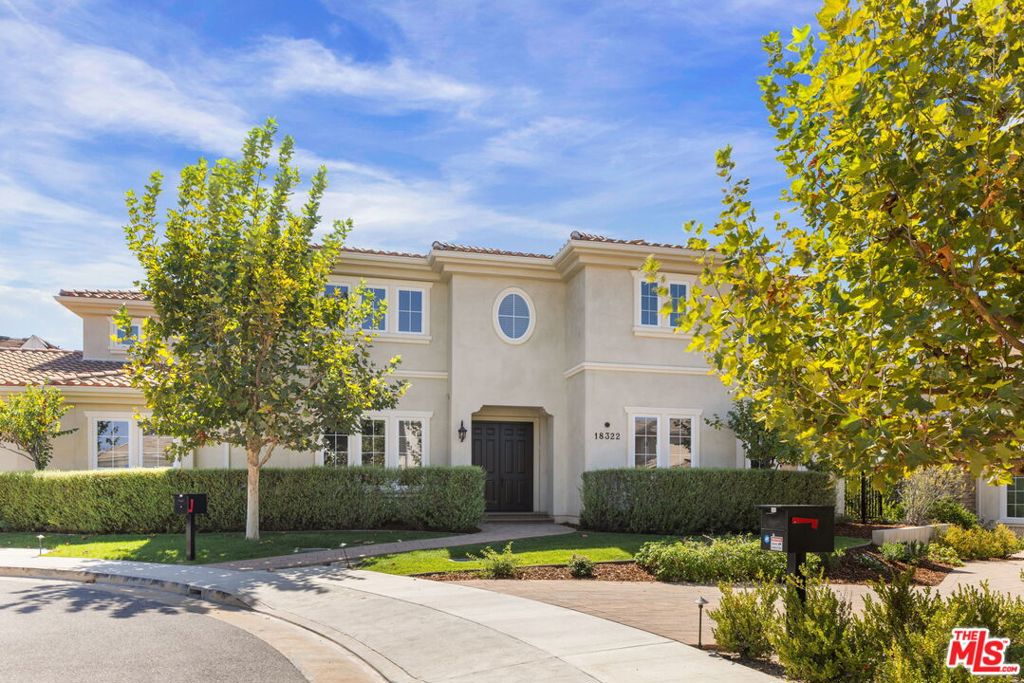
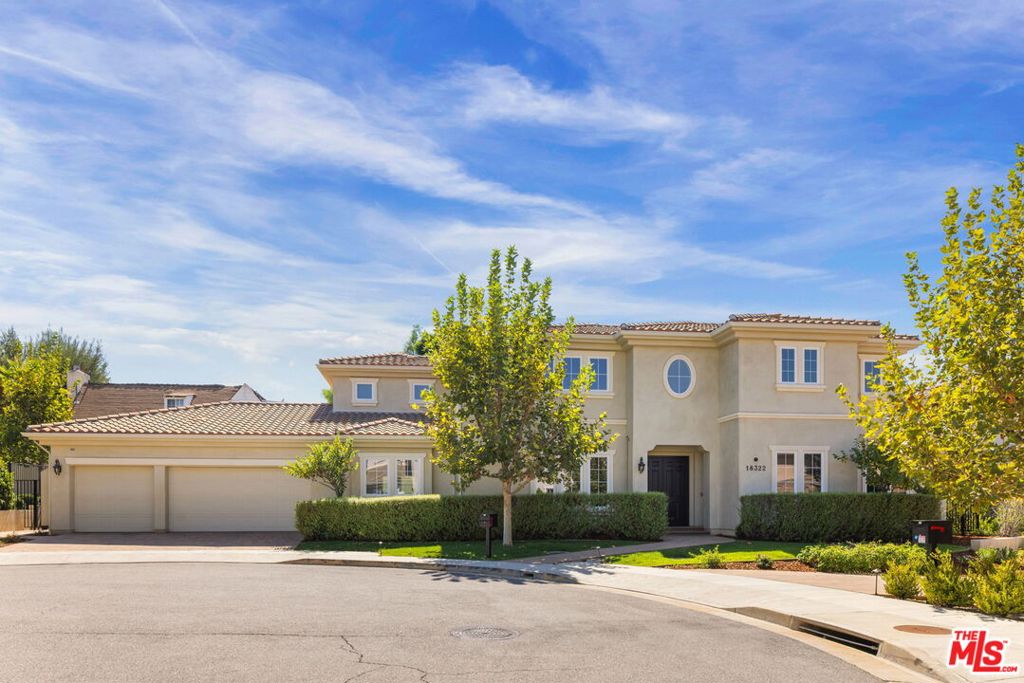
Two-story stucco home with a dark entry door, tiled roof, and leafy front yard.
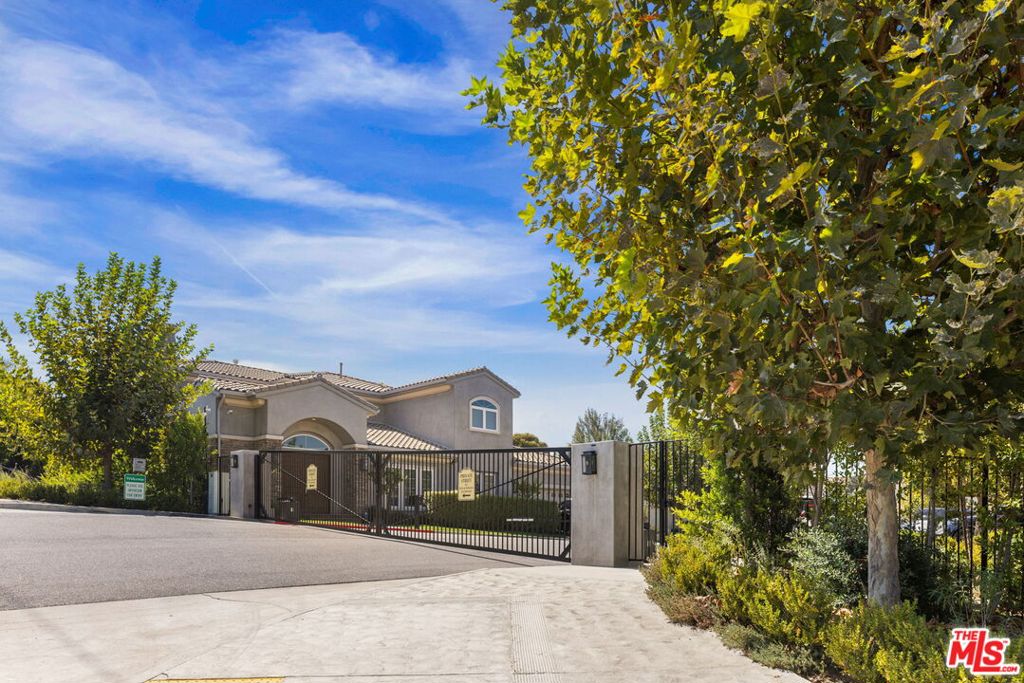
Gated entrance to a stucco home, framed by mature trees and landscaped grounds.
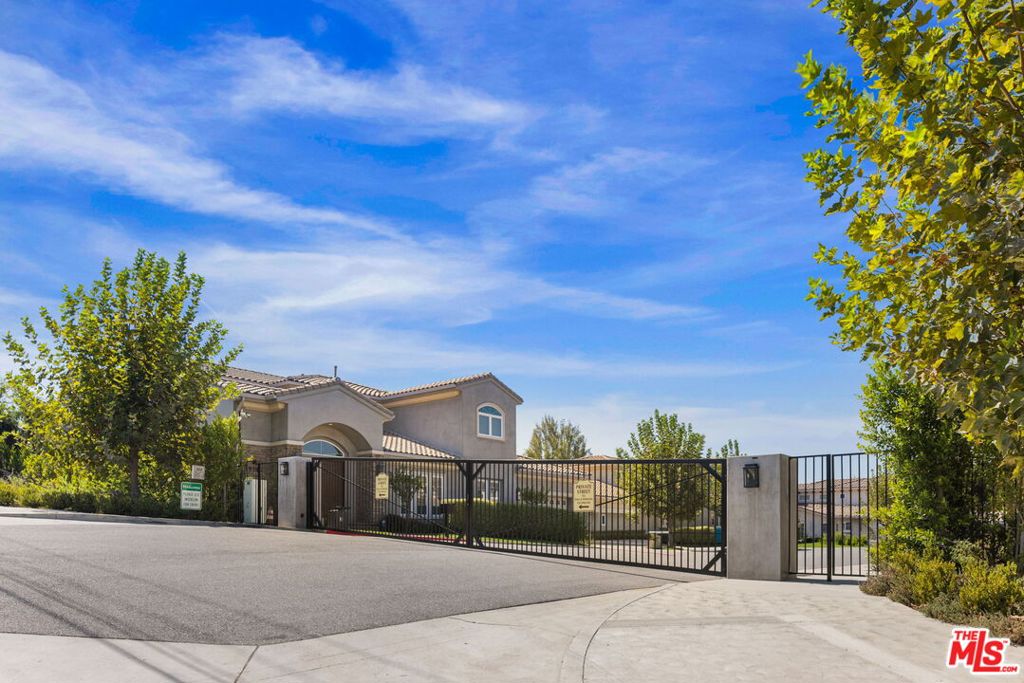
Gated residence with a stucco exterior, tiled roof, and landscaped entrance.
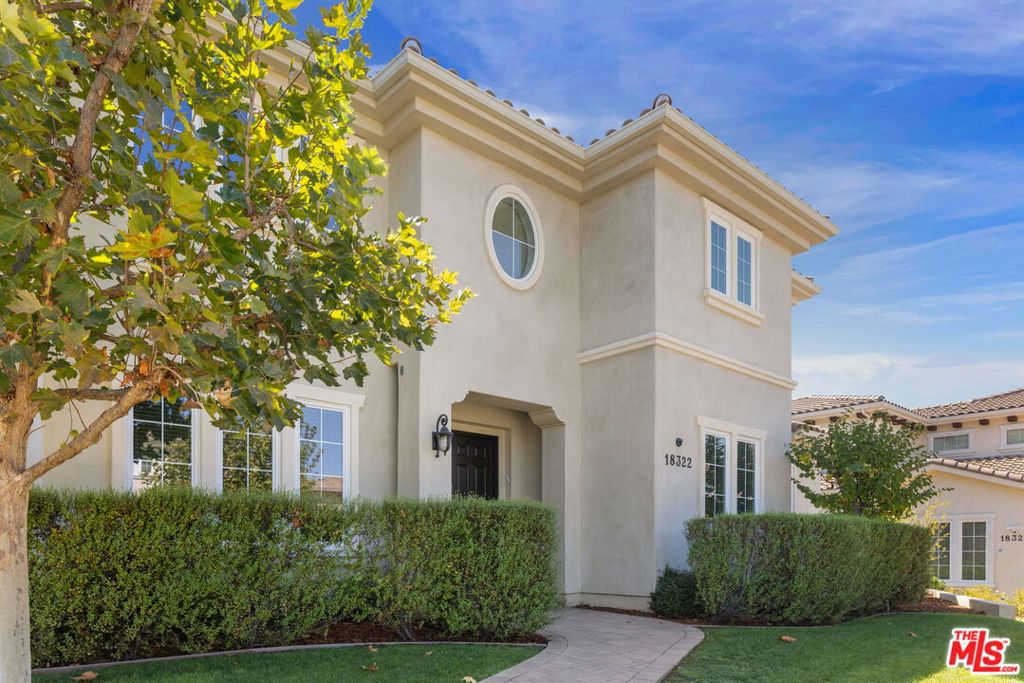
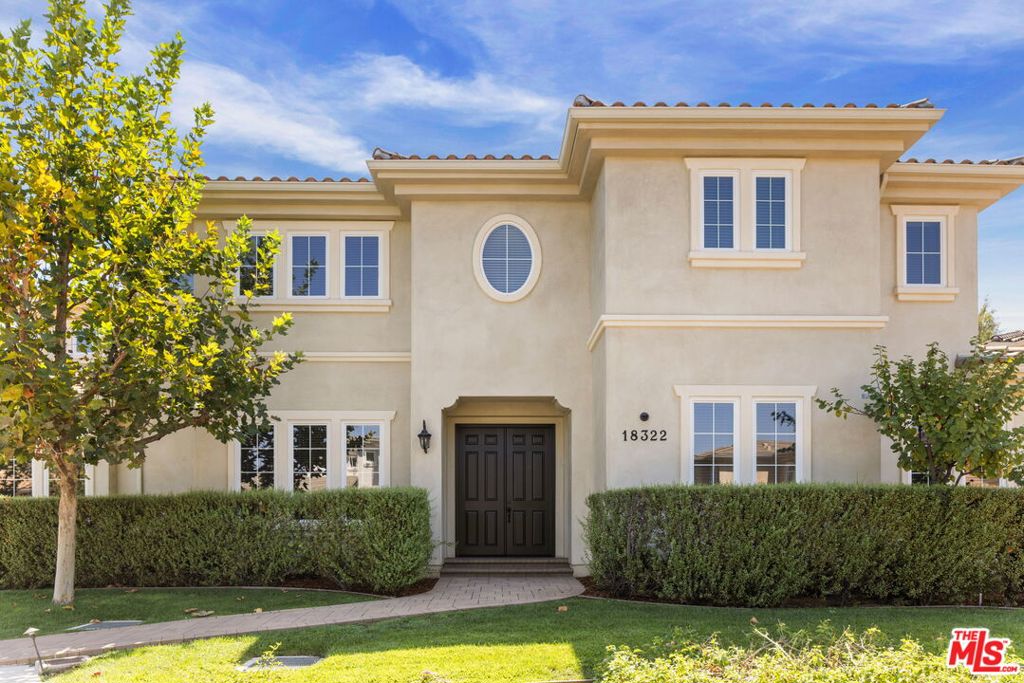
Two-story stucco home with an oval window, trimmed hedges, and a curved front walkway.
Two-story stucco home with a tiled roof, attached three-car garage, and landscaped front yard.
Two-story stucco home with a tiled roof, circular window, and landscaped front yard.
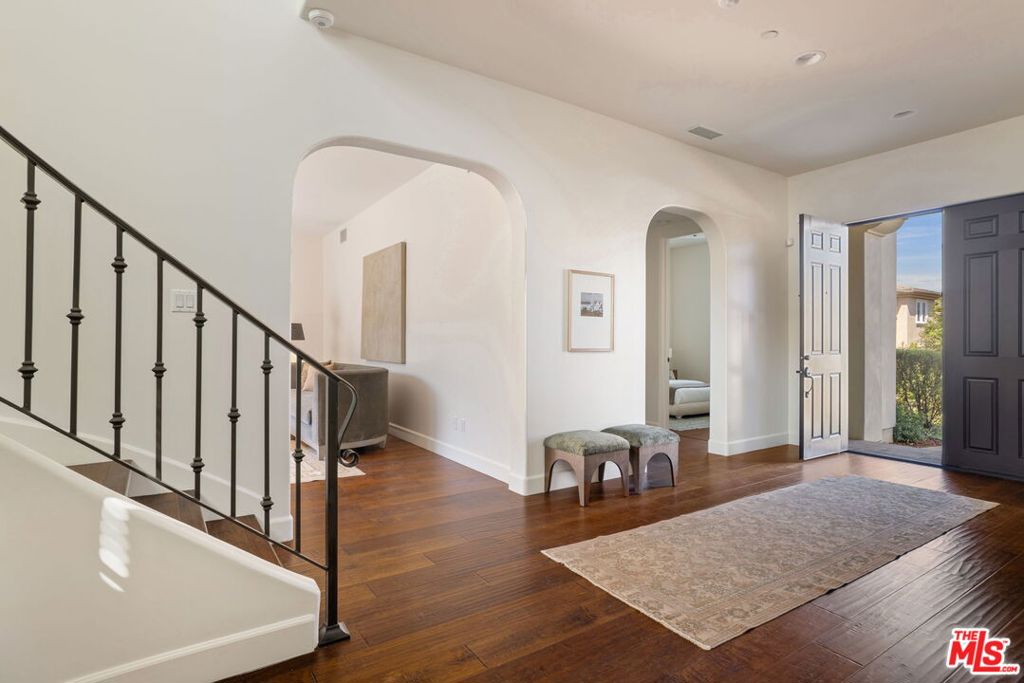
Entry foyer with a black-railed staircase, arched openings, and an open front door.
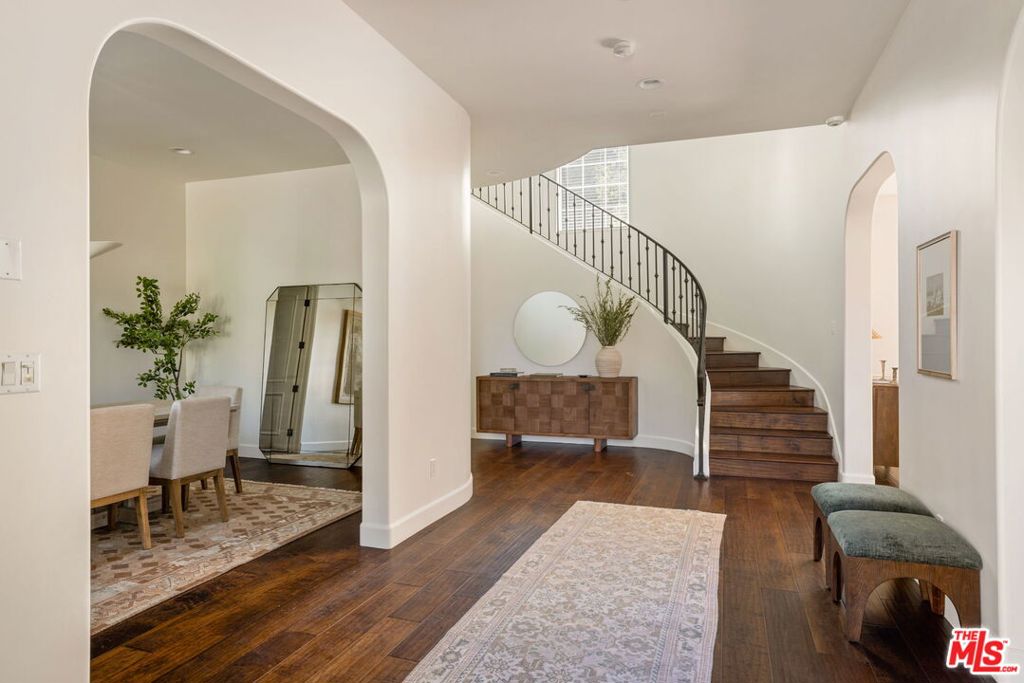
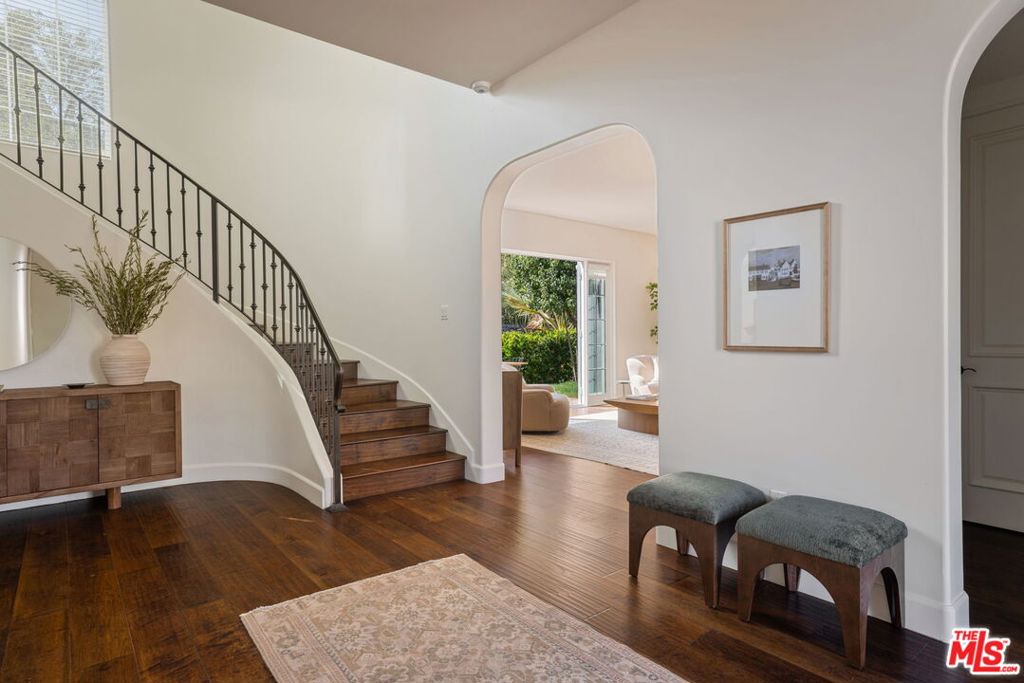
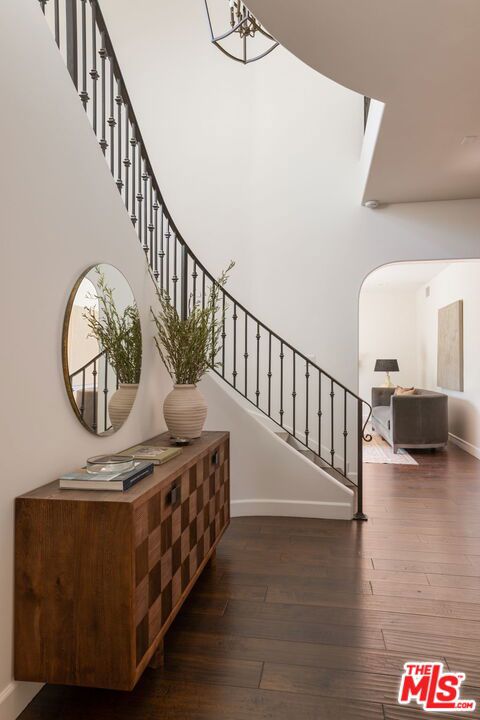
Entry foyer with a curved staircase, dark wood floors, and an arched opening to the dining area.
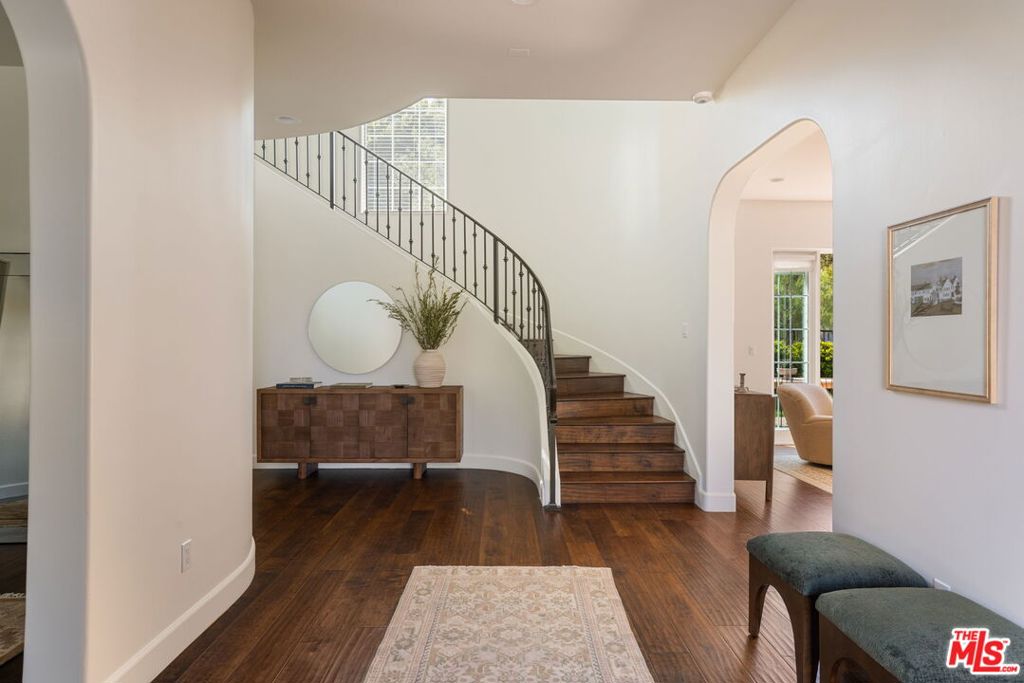
Foyer with a curved staircase, dark wood floors, and a console beneath a round mirror.
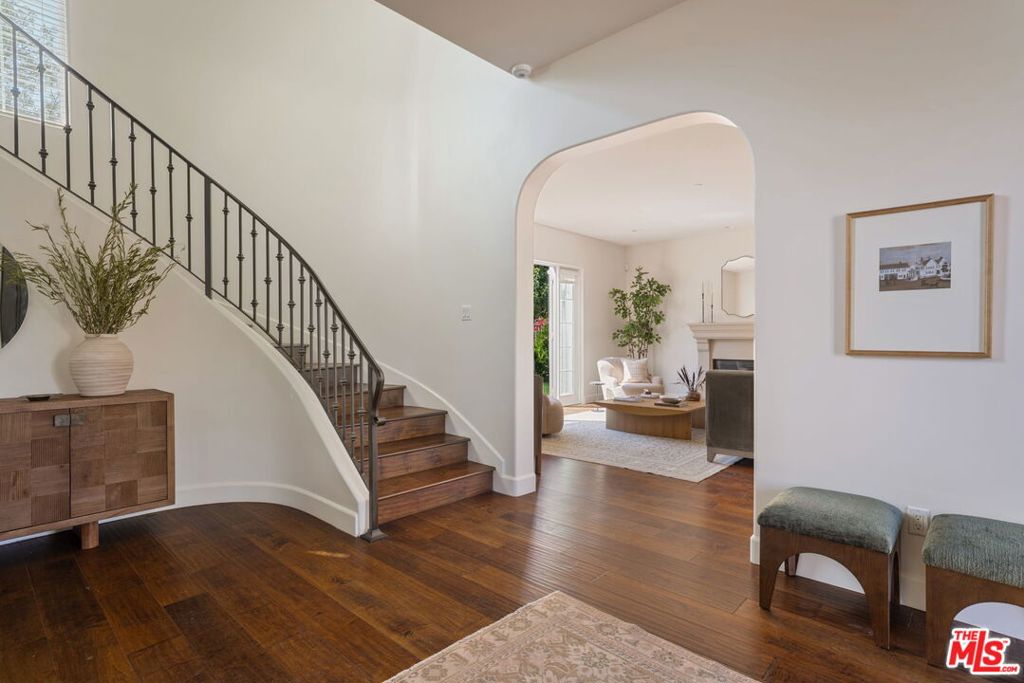
Entry foyer with a curved staircase, dark wood floors, and an arched opening to the living room.
Entry foyer with curved staircase, dark wood floors, and an arched opening to the living room.
Entryway with curved staircase, black iron railing, and console beneath an oval mirror
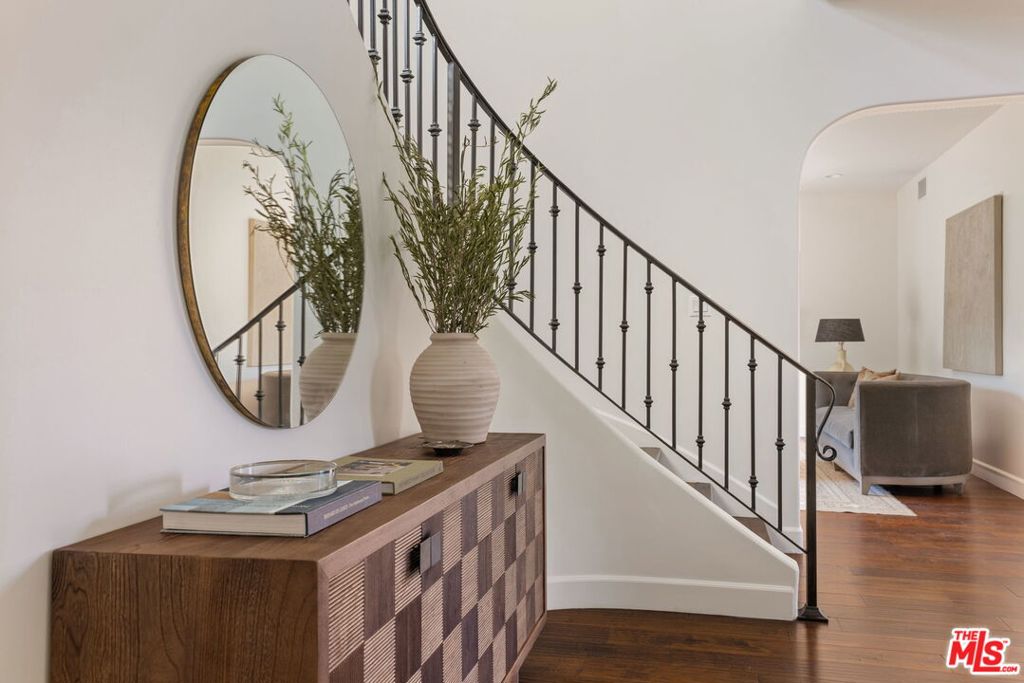
Entry foyer with curved black-metal staircase, dark wood floors, and checkerboard console.
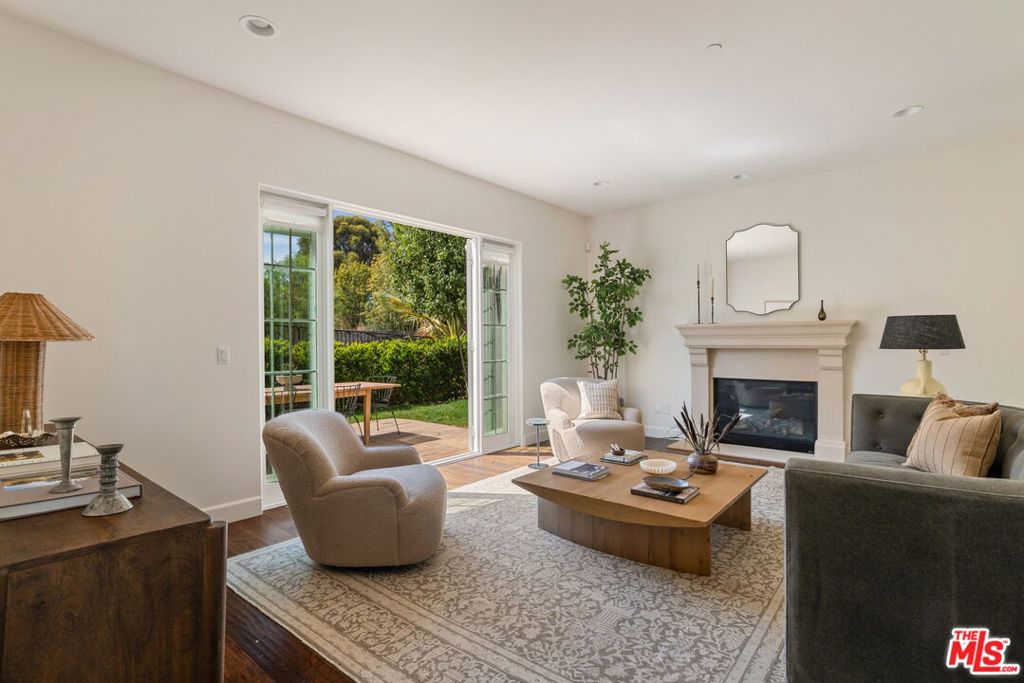
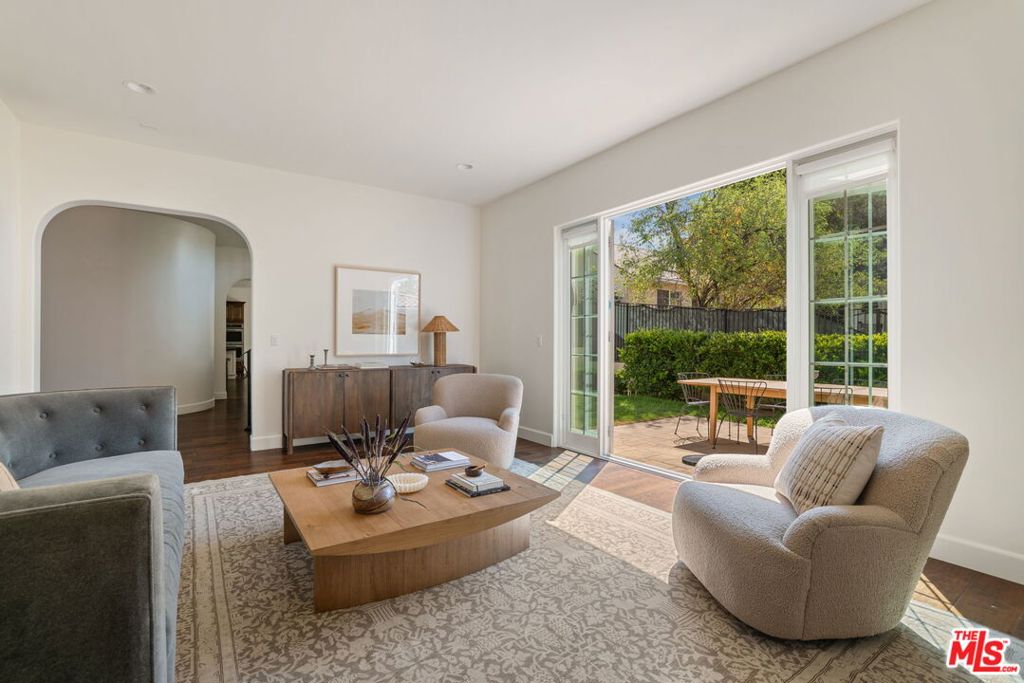
Living room with a fireplace, French doors opening to a patio, and neutral seating.
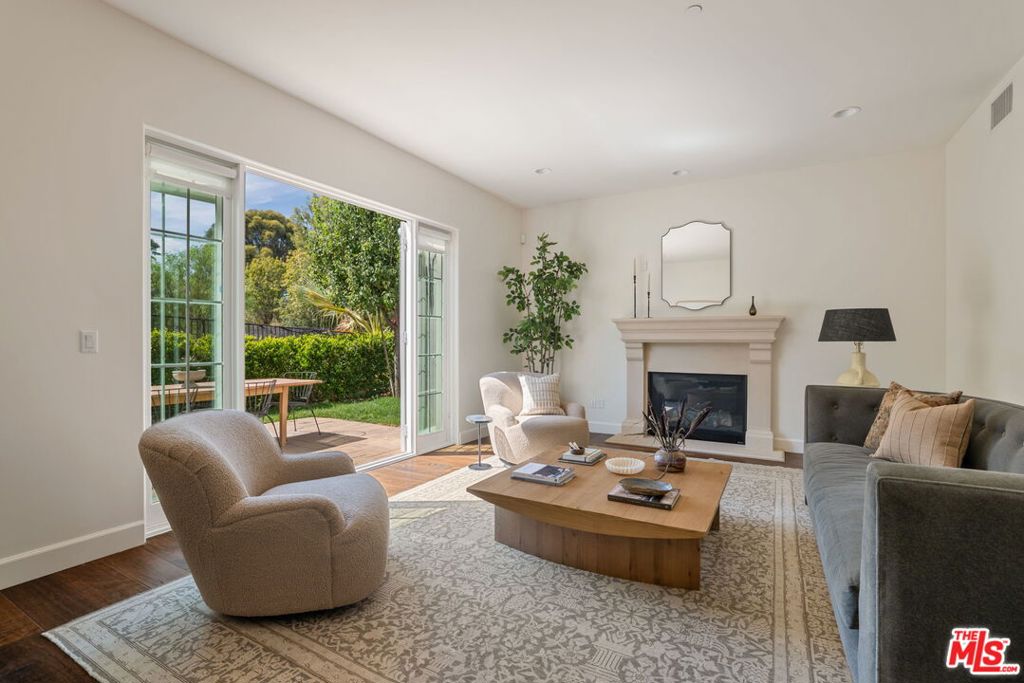
Living room with a fireplace, neutral furnishings, and sliding doors opening to a garden patio.
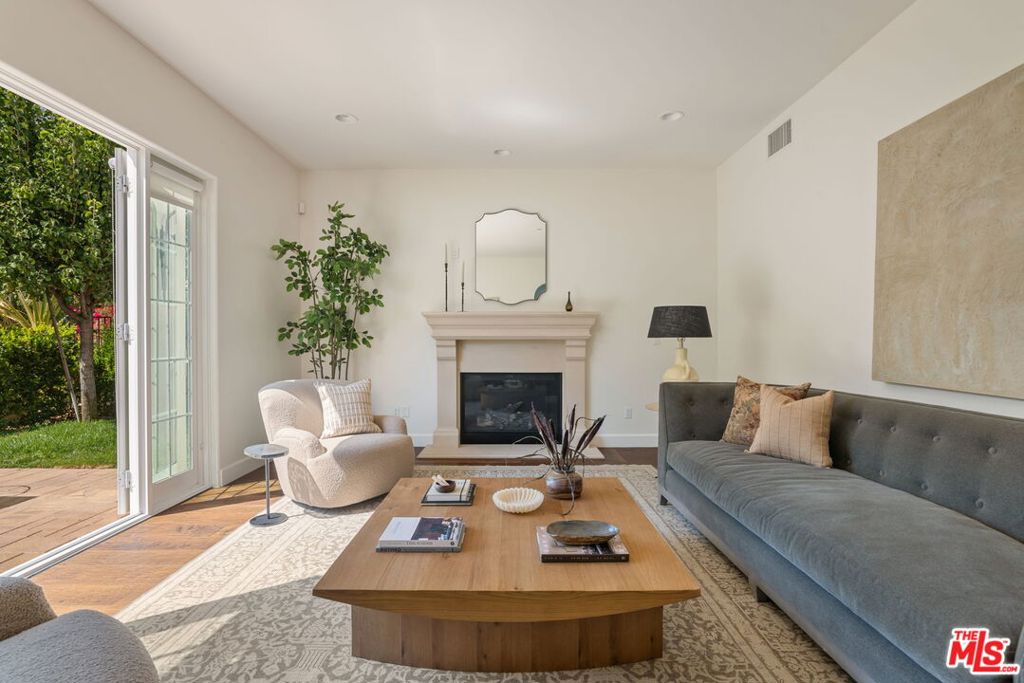
Living room with a fireplace, gray sofa, and open glass doors to the garden.
Living room with a wood coffee table, upholstered seating, and glass doors opening to a garden patio.
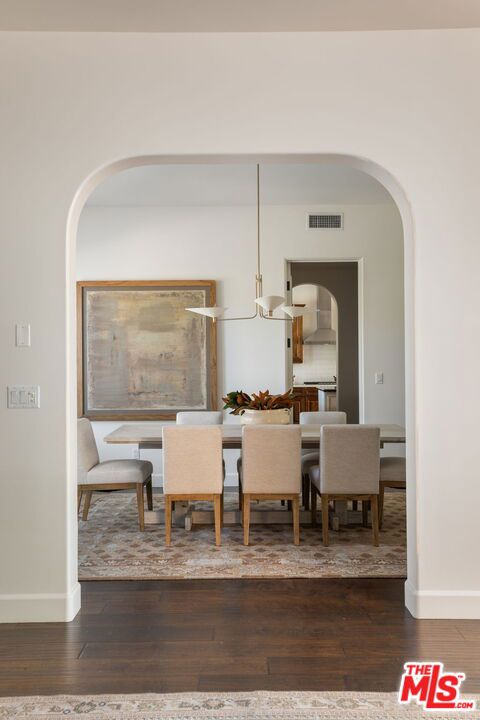
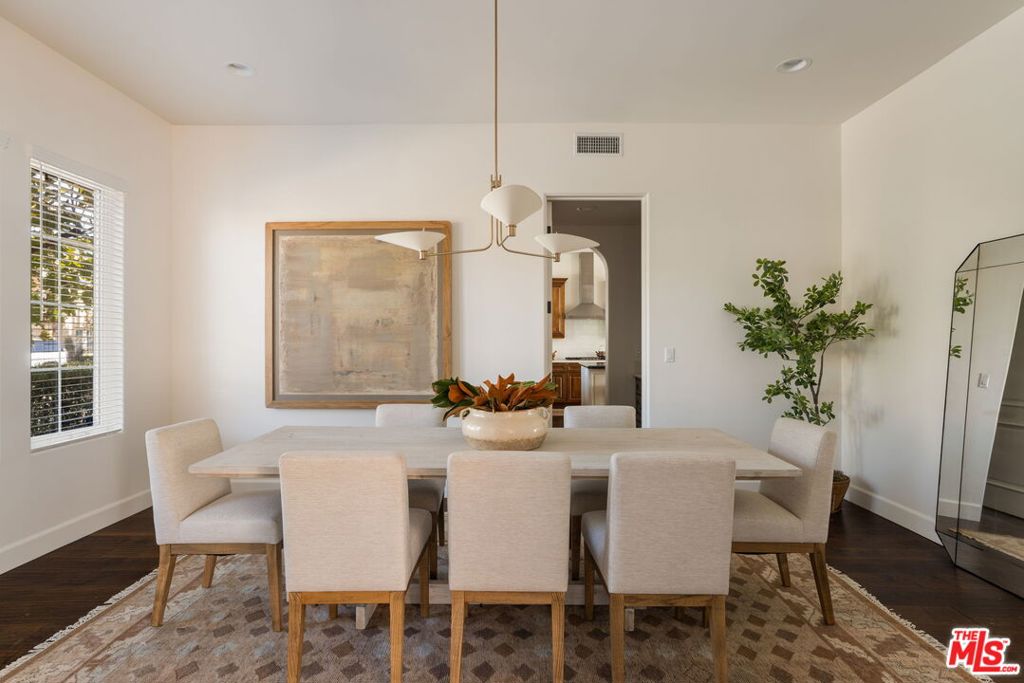
Dining room with a long table, upholstered chairs, abstract artwork, and a sculptural pendant light.
Dining room with a long table, upholstered chairs, chandelier, and large window with white shutters.
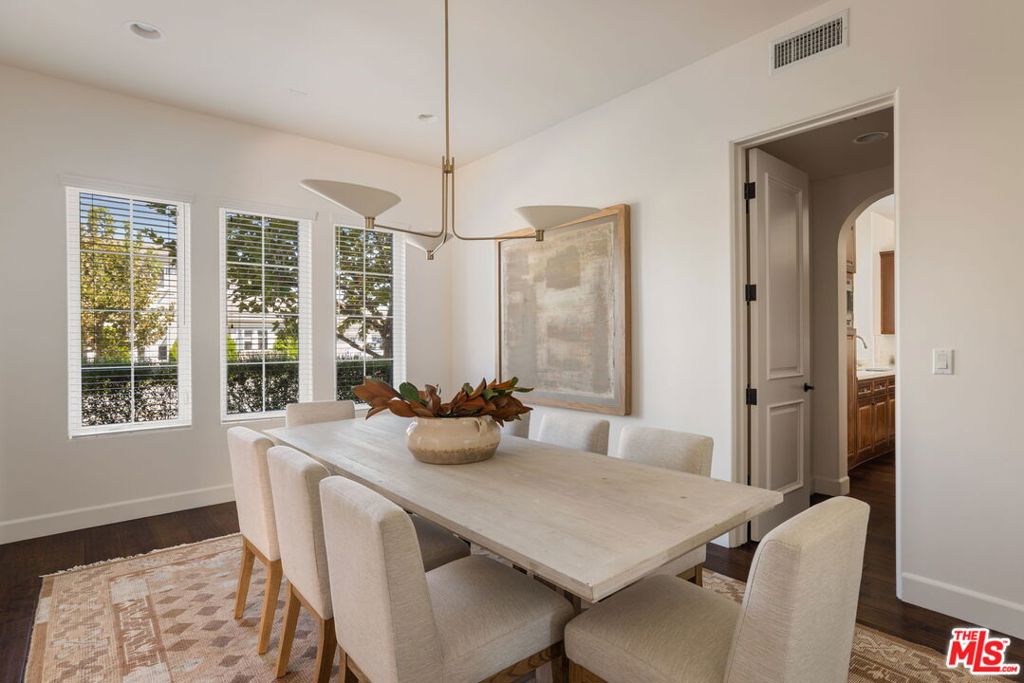
Dining room with a long table, upholstered chairs, and three windows with white blinds.
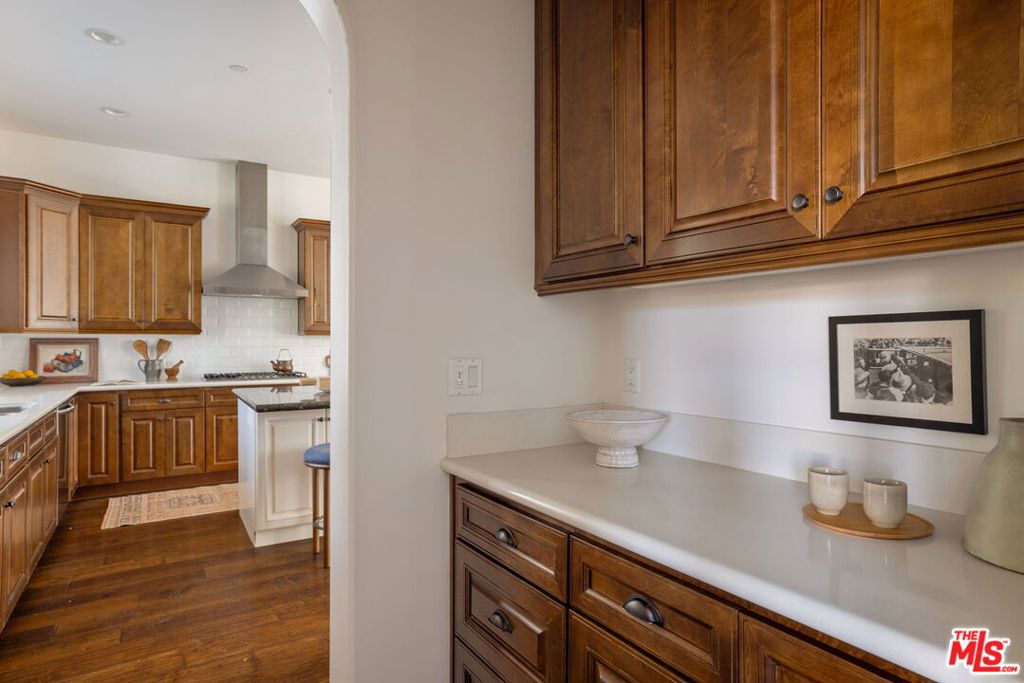
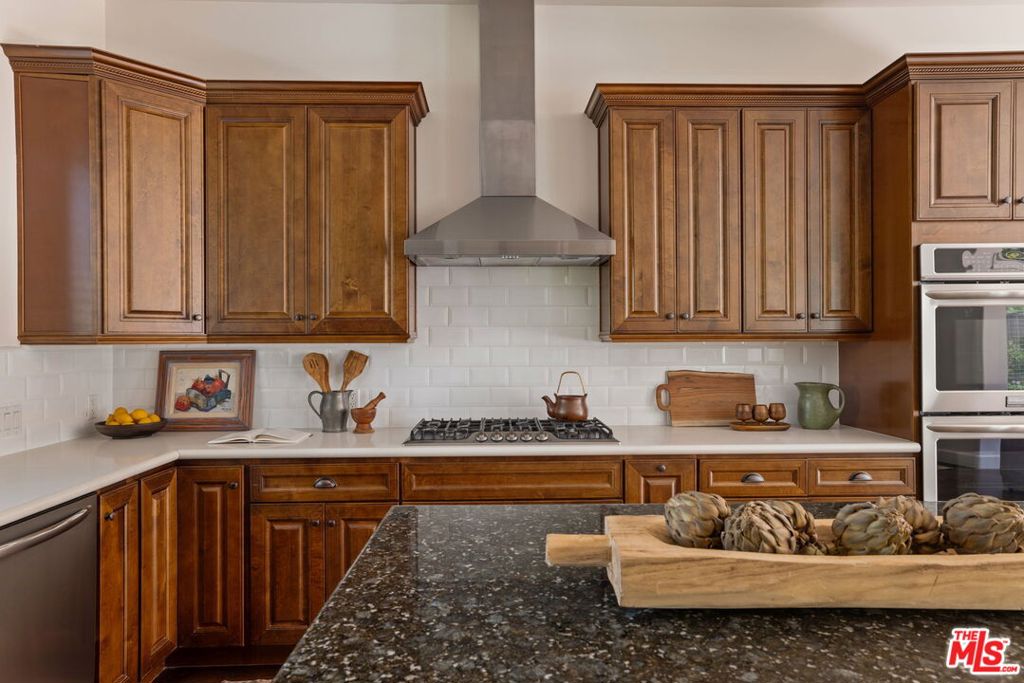
Kitchen with rich wood cabinets, white countertops, and hardwood floors.
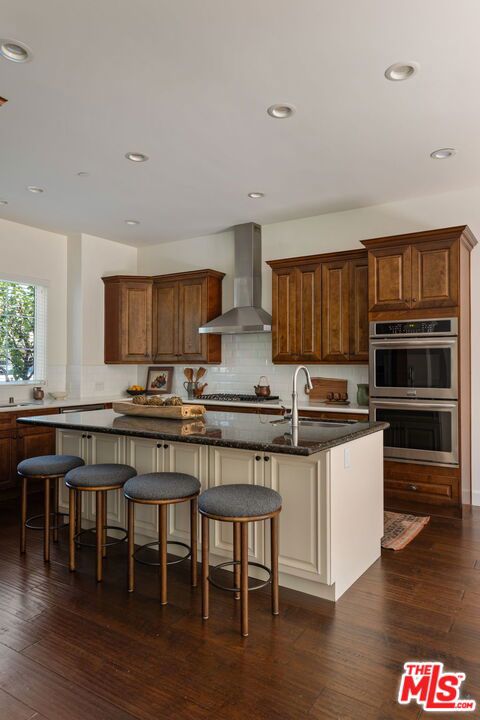
Kitchen with dark wood cabinets, a large island, and stainless steel range hood.
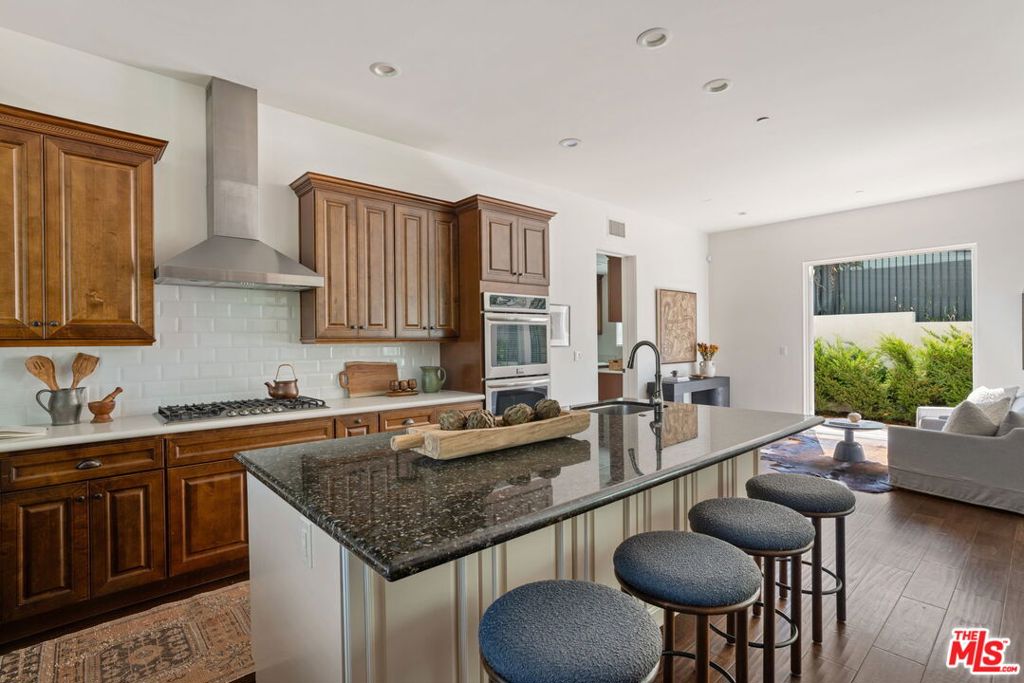
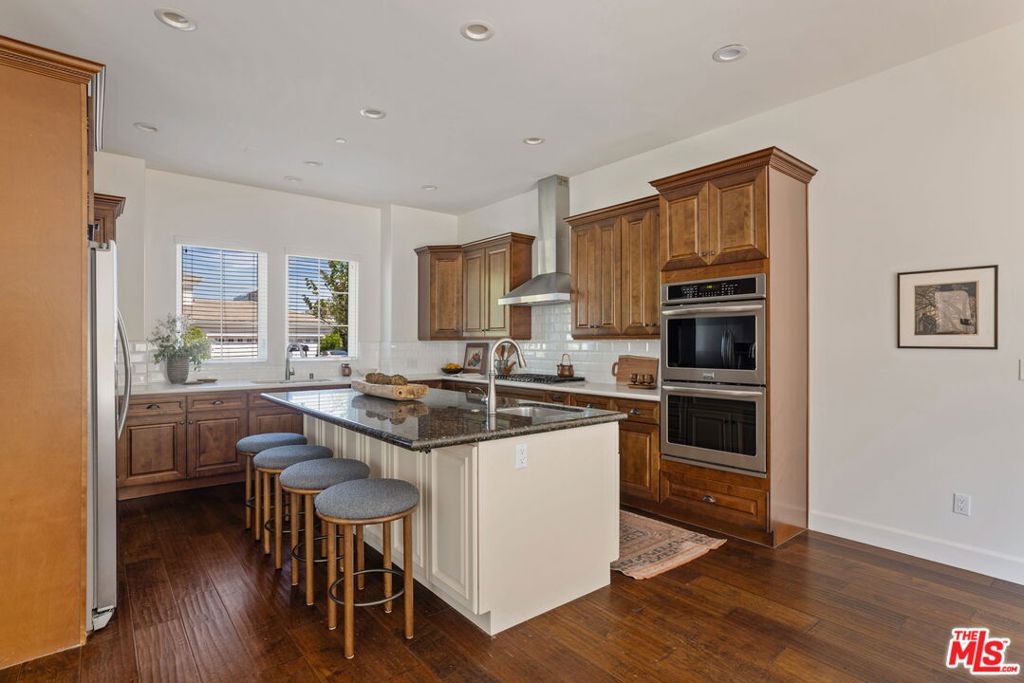
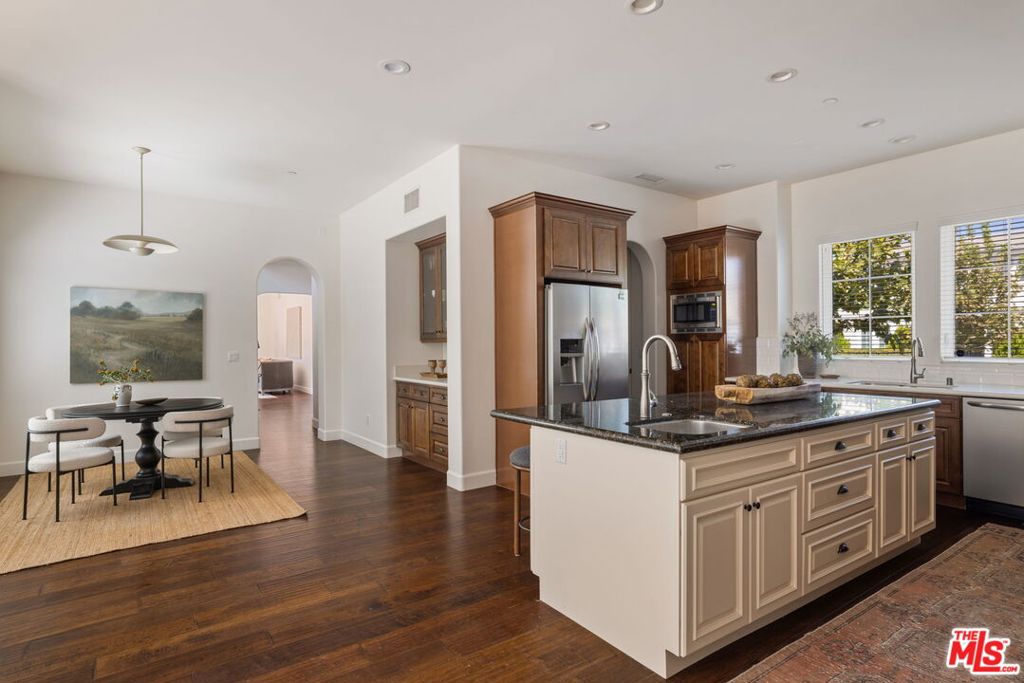
Kitchen with a dark stone island, wood cabinetry, and bar stools opening to a seating area.
Kitchen with a large stone island and dark wood cabinets opens to a bright sitting area.
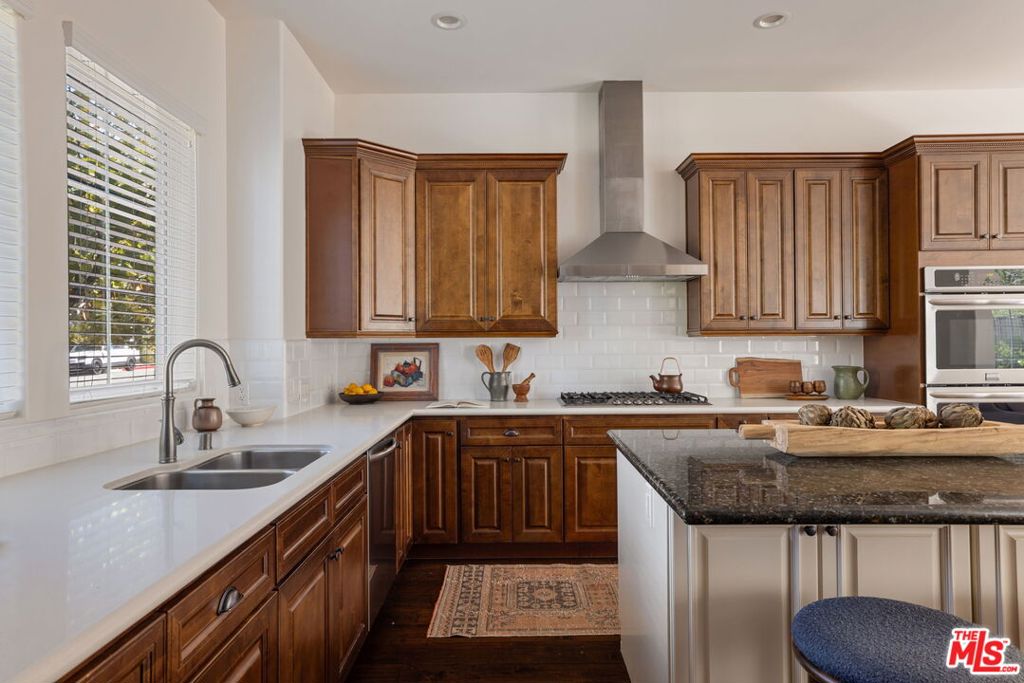
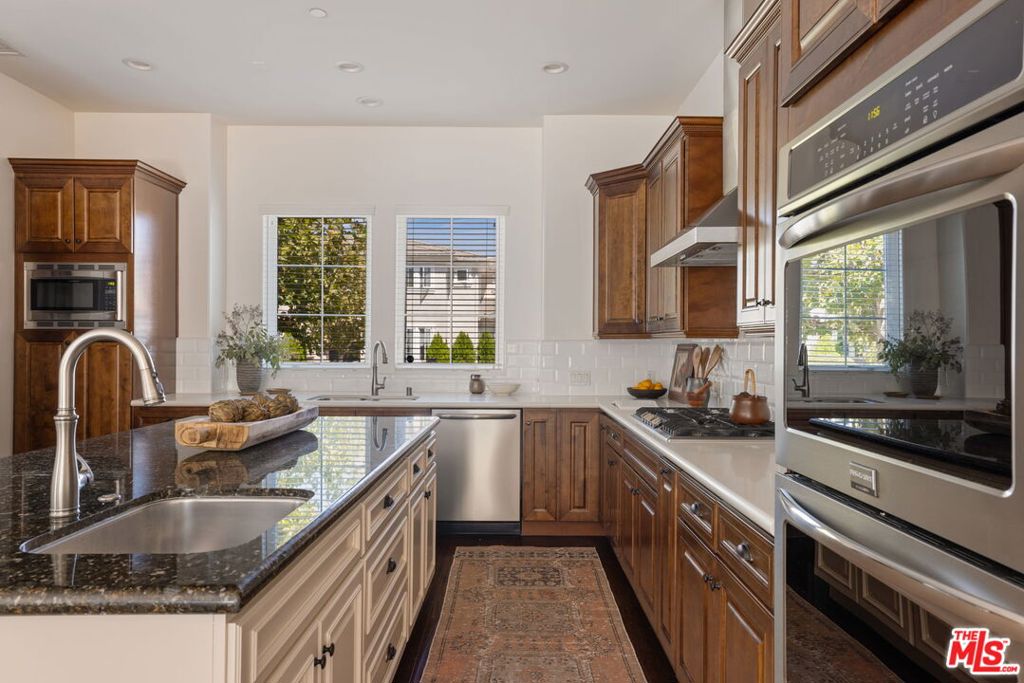
Kitchen with rich wood cabinets, a gas cooktop, stainless range hood, and dark stone island.
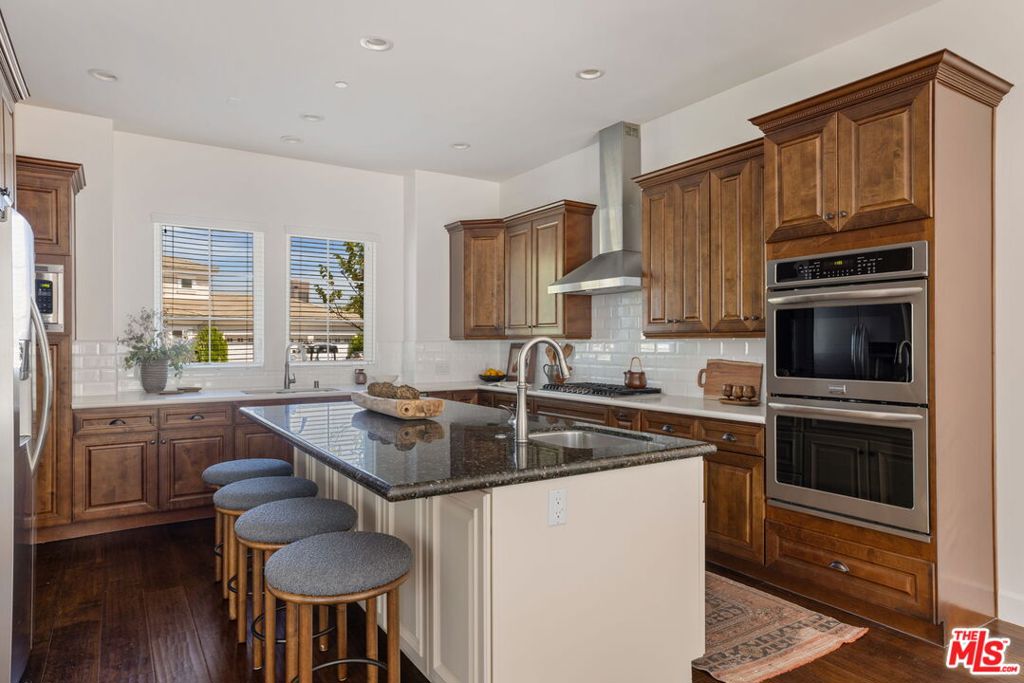
Kitchen with a granite island, four stools, and rich wood cabinetry.
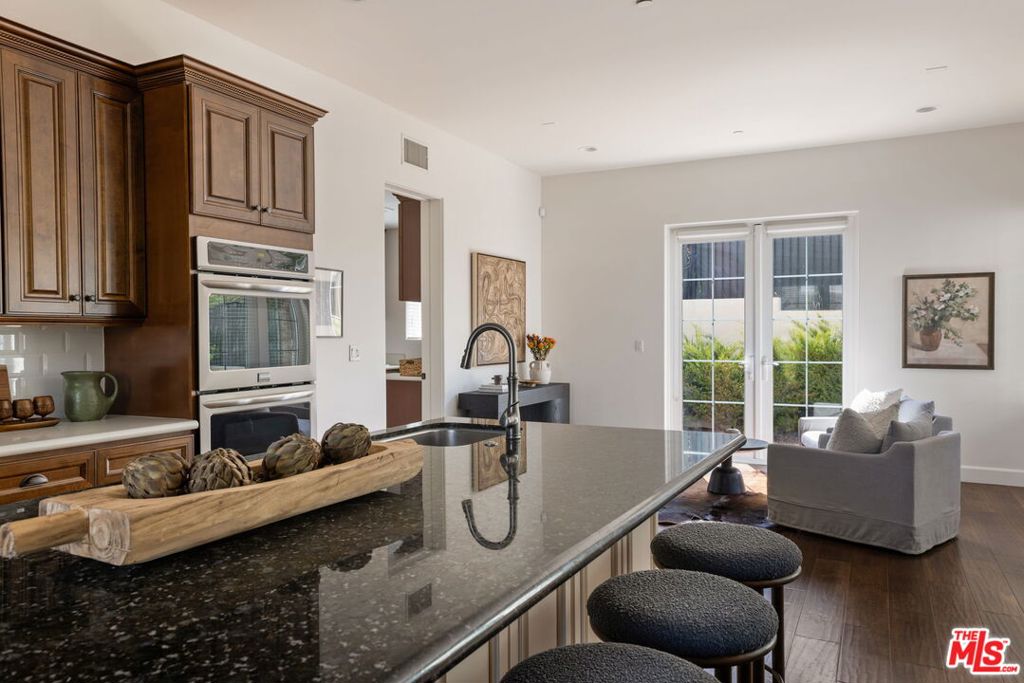
Kitchen with a granite island, wooden cabinetry, stainless steel double ovens, and four upholstered stools.
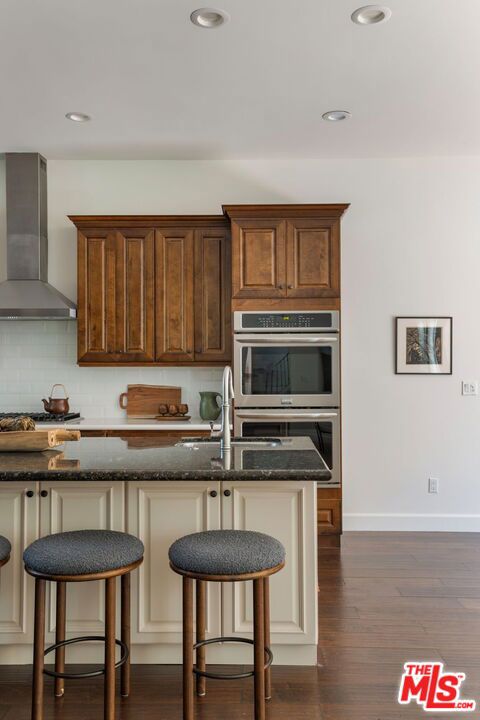
Kitchen with dark wood cabinetry, stainless double ovens, and a granite island with bar stools.
Kitchen with dark wood cabinetry, granite island, stainless appliances, and four bar stools.
Kitchen with dark wood cabinetry, granite island, stainless steel appliances, and windows above the sink.
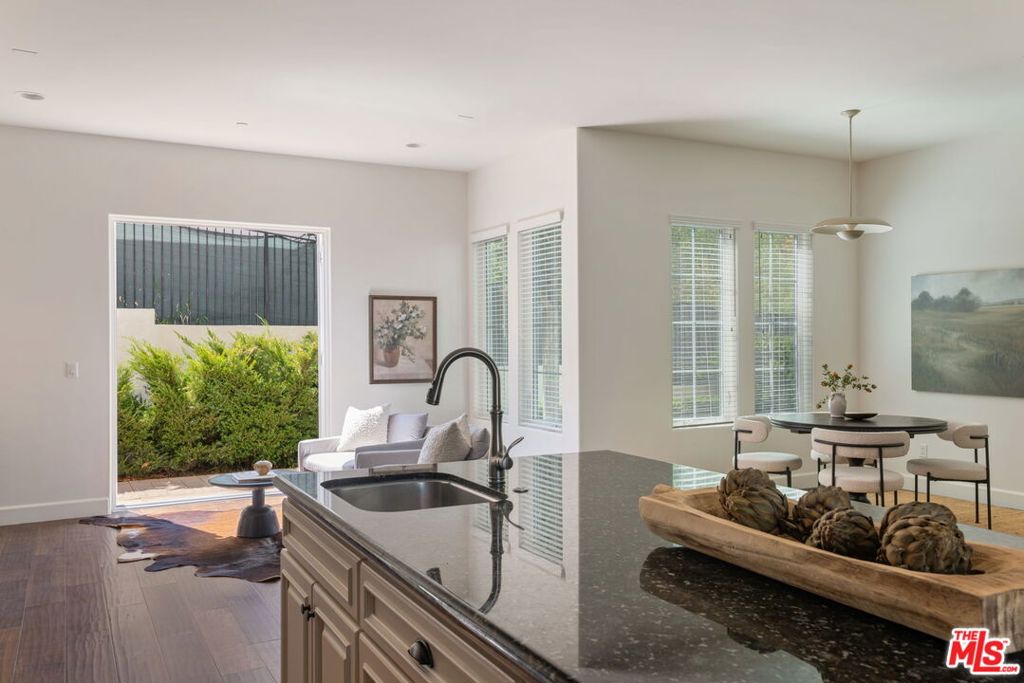
Open kitchen with a large island, dark wood floors, and an adjoining dining area.
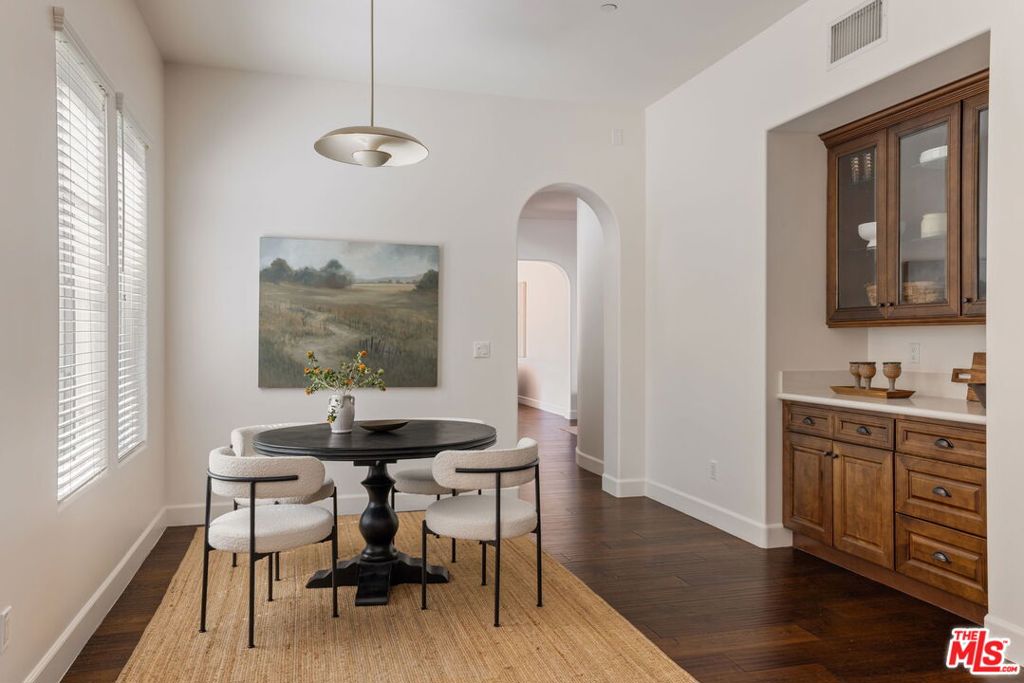
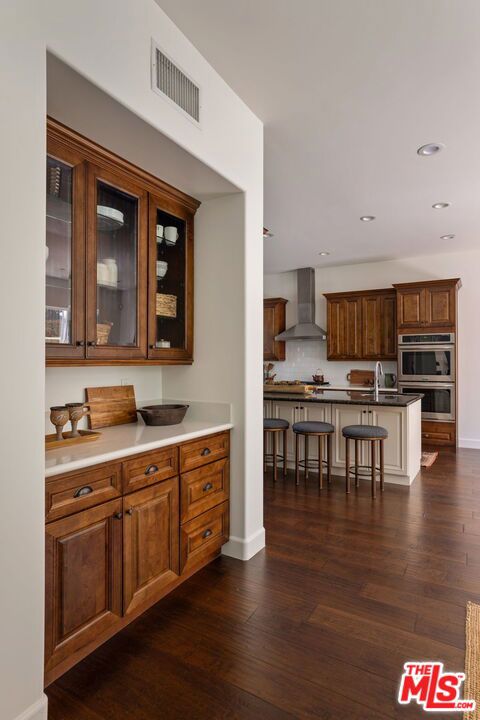
Dining area with a round black table, upholstered chairs, and a built-in wooden cabinet.
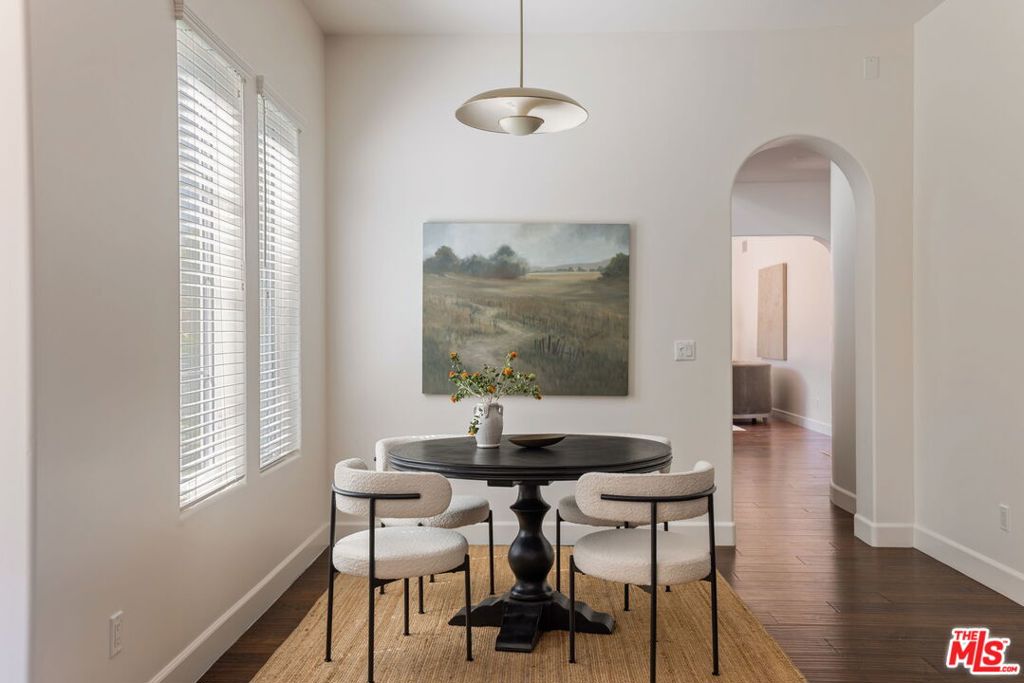
Dining area with a round black table, upholstered chairs, and an arched doorway.
Kitchen with dark wood cabinetry, a breakfast island, and hardwood floors.
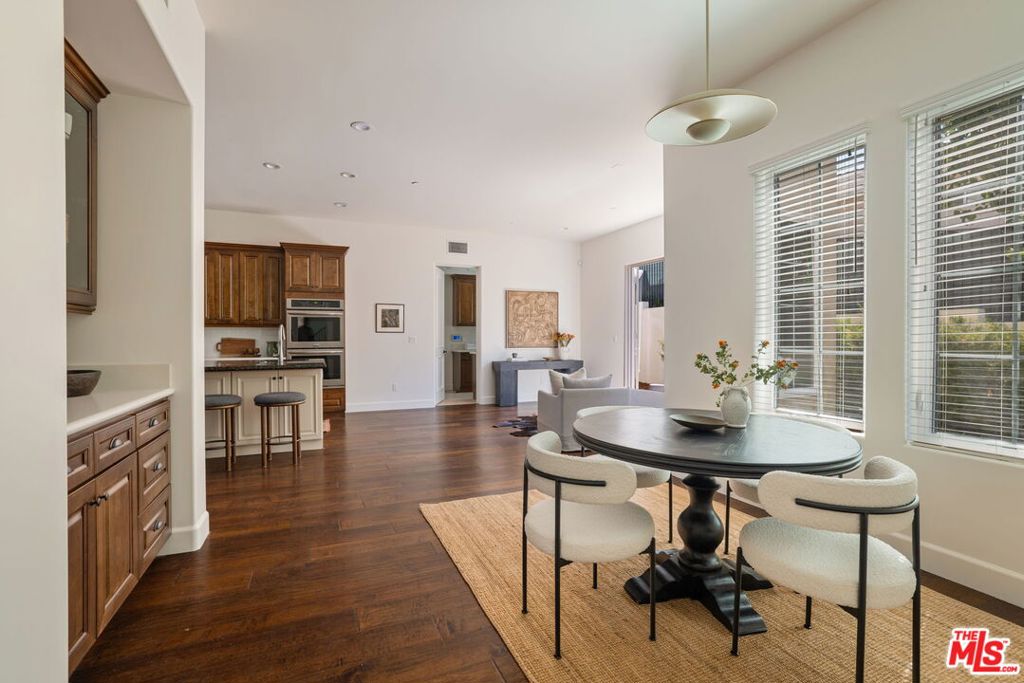
Dining area with round table and upholstered chairs beside a wood-cabinet kitchen and large windows.
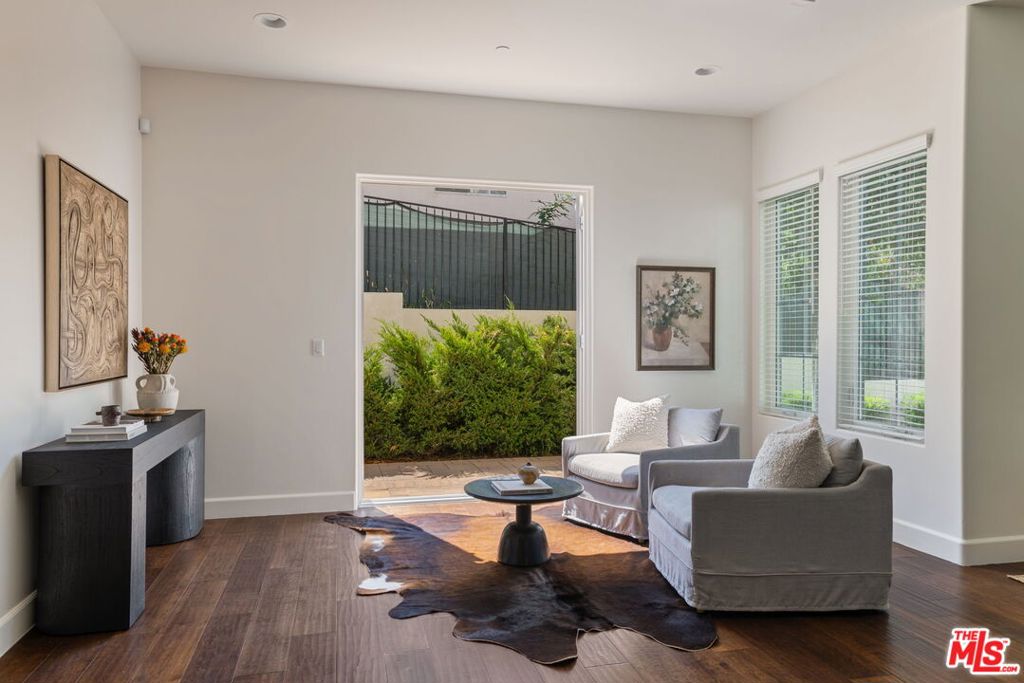
Living room with two gray armchairs, a cowhide rug, and an open doorway to a leafy patio.
Open kitchen and dining area with a dark stone island, round table, and garden-facing doors.
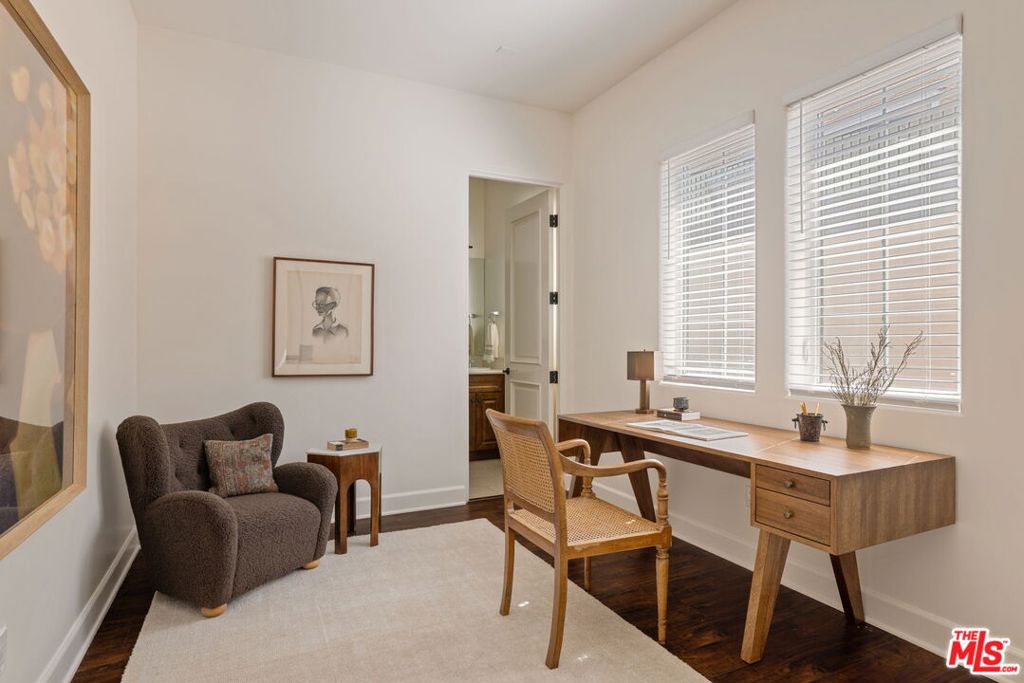
Home office with a wooden desk beneath two windows, a woven chair, and a dark upholstered armchair.
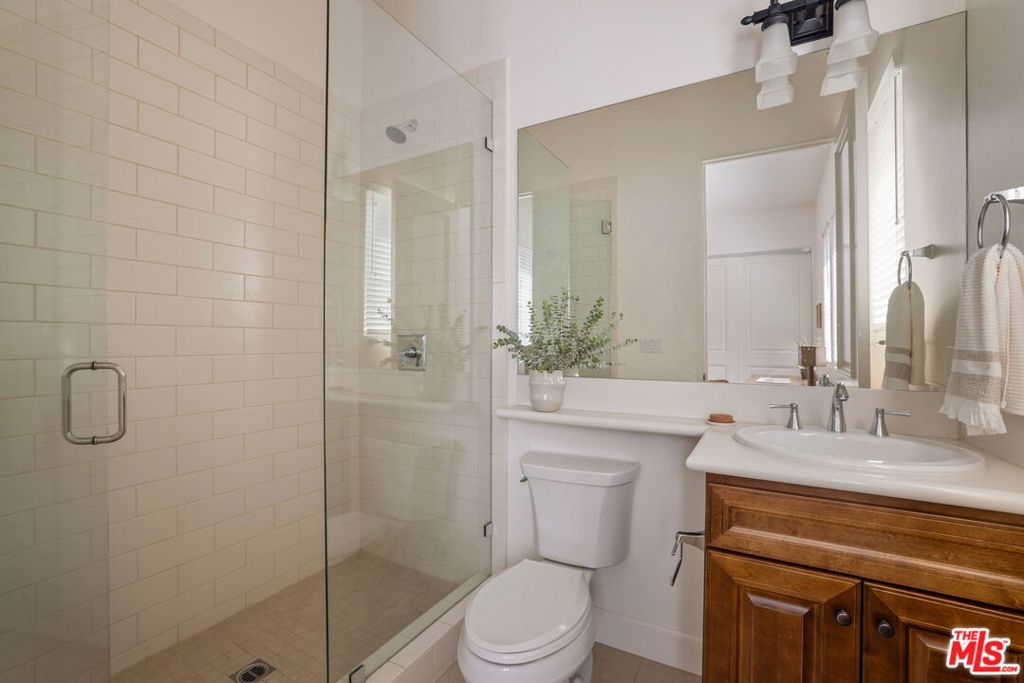
Bathroom with a glass-enclosed subway-tile shower, wooden vanity, and large mirror.
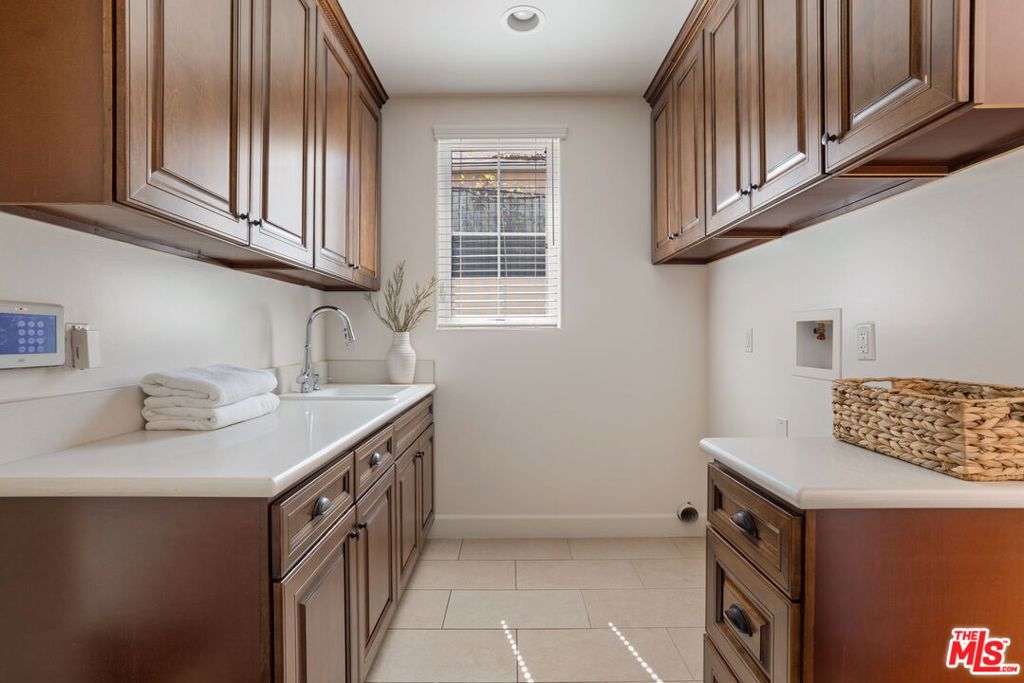
Laundry room with dark wood cabinets, white countertops, a utility sink, and folded towels.
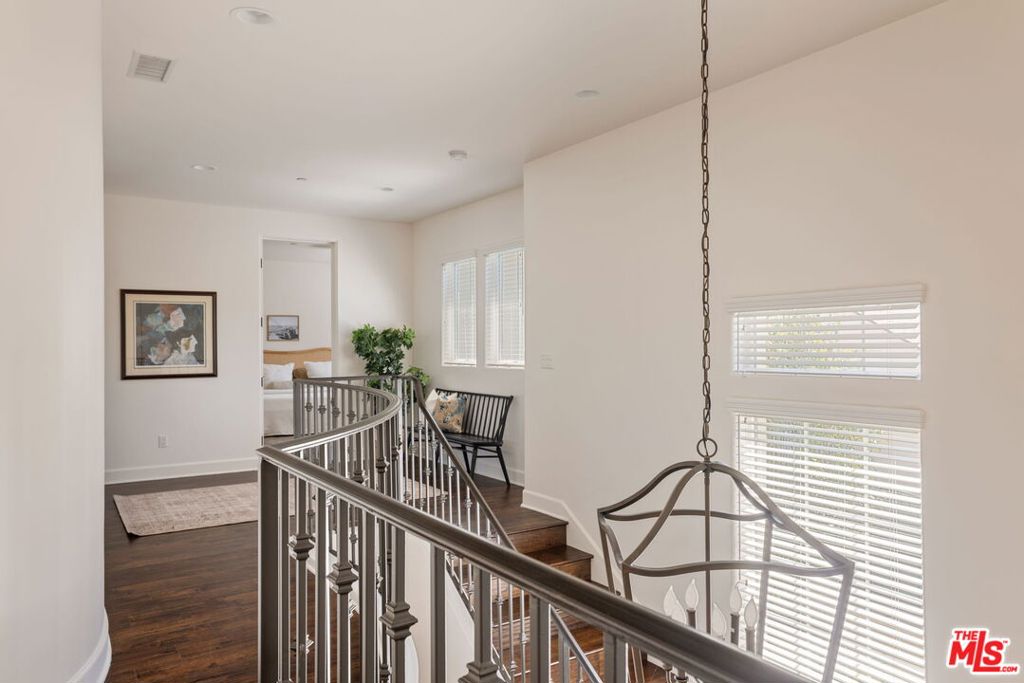
Upstairs landing with a curved dark-wood railing, hanging chandelier, and bright windows.
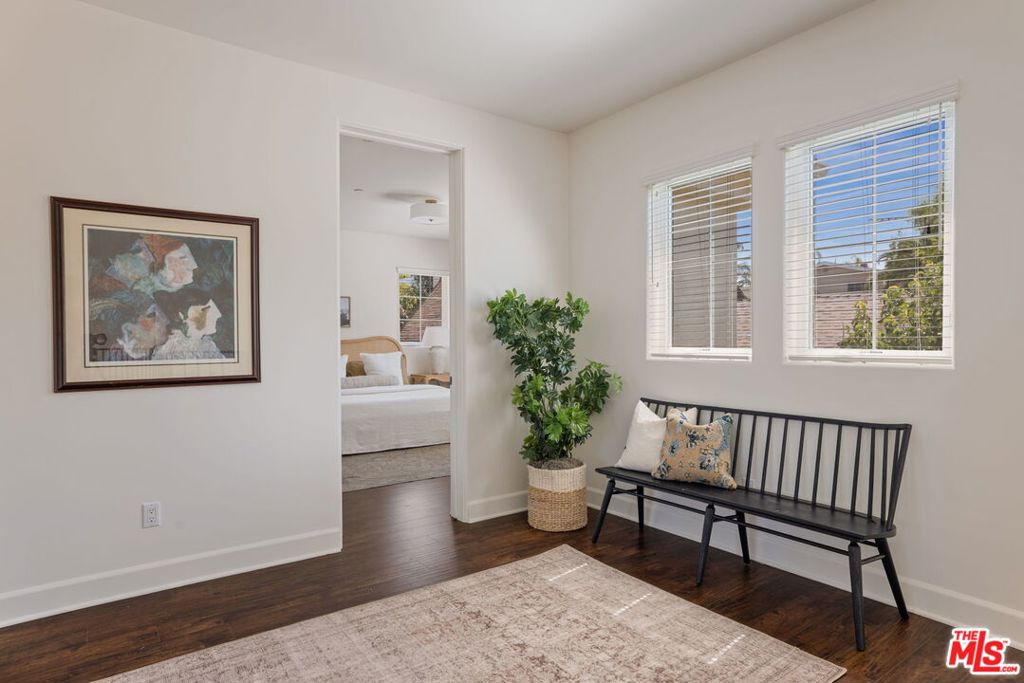
Bright sitting area with a black bench beneath two windows and a bedroom visible through the doorway.
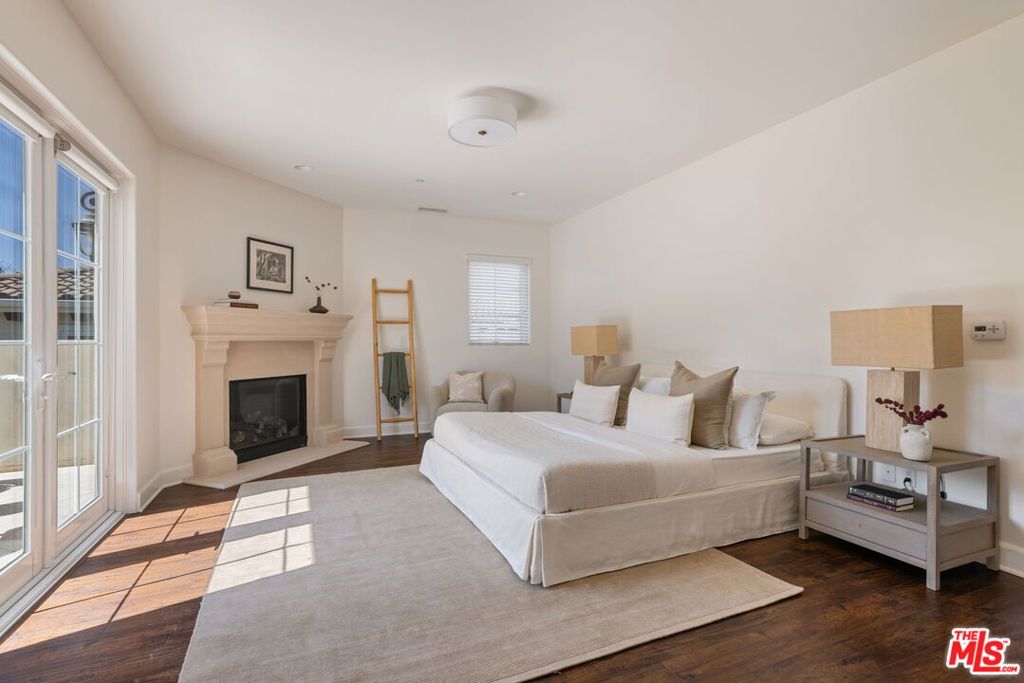
Bright staged bedroom with a fireplace, king bed, and French doors opening to a patio.
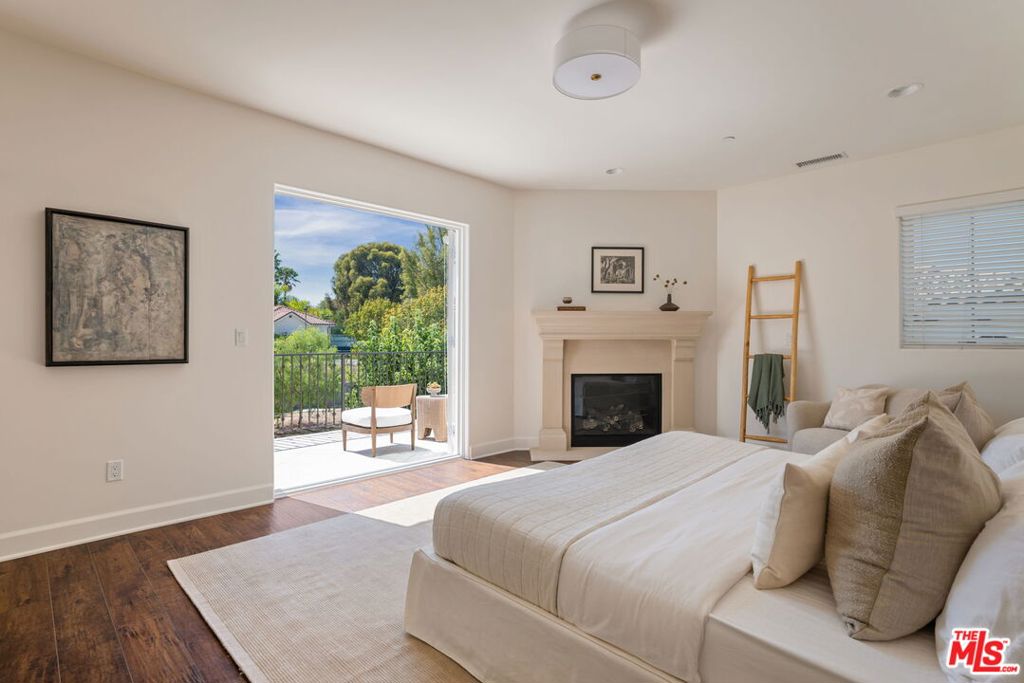
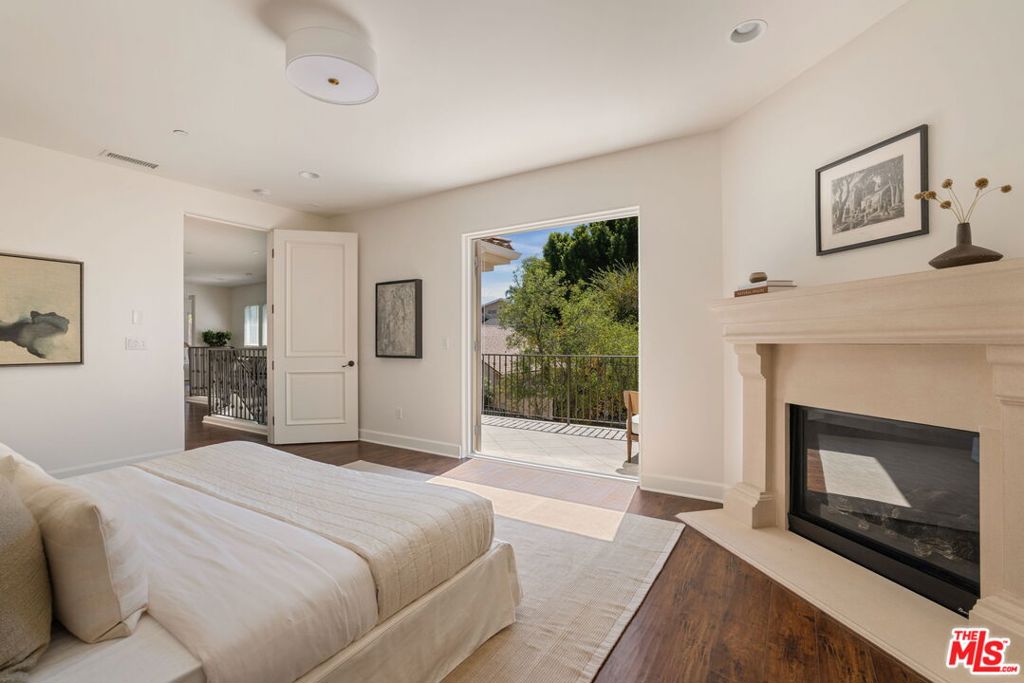
Bedroom with a fireplace and sliding glass door opening to a balcony.
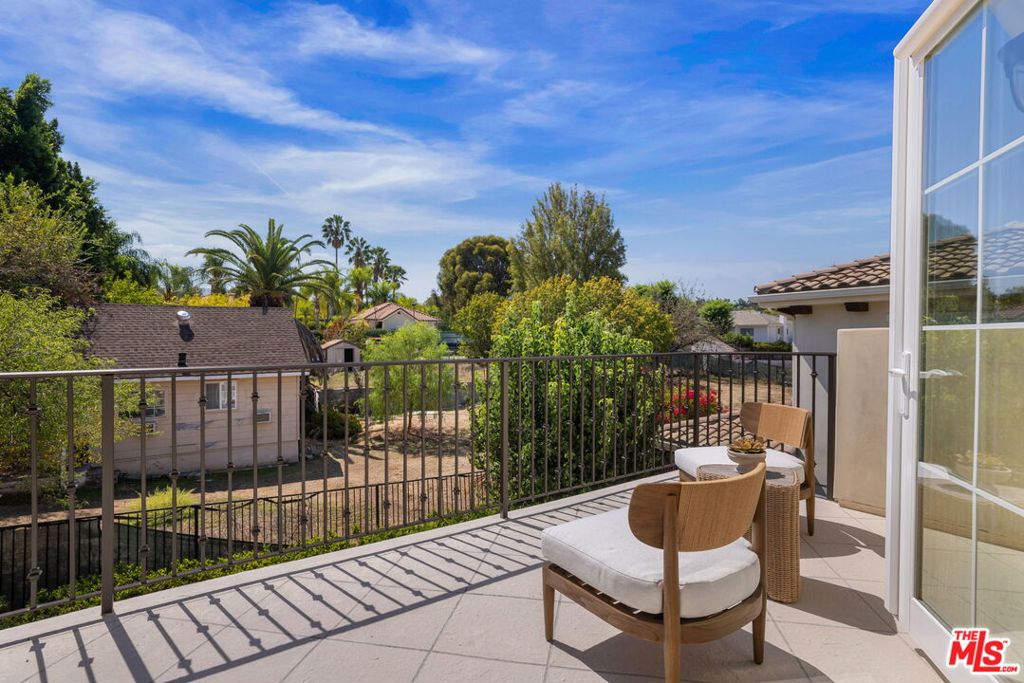
Furnished balcony with two cushioned chairs overlooking leafy gardens and neighboring homes.
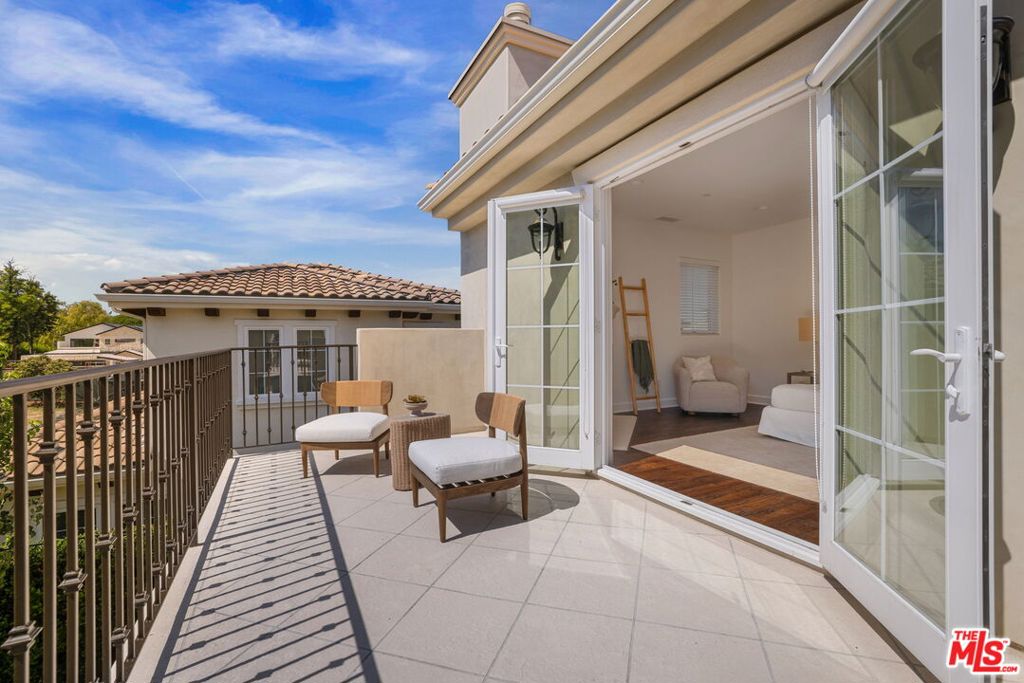
Upper-level terrace with cushioned seating and open glass doors to a bright living room.
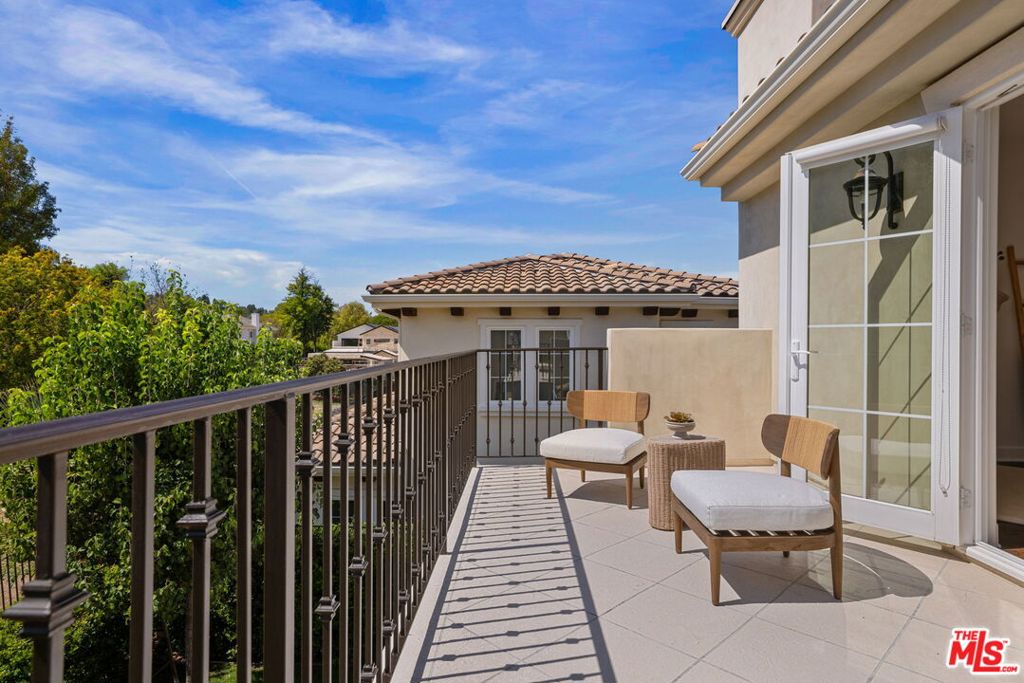
Upper-level balcony with tiled flooring, dark railing, and two lounge chairs beside glass doors.
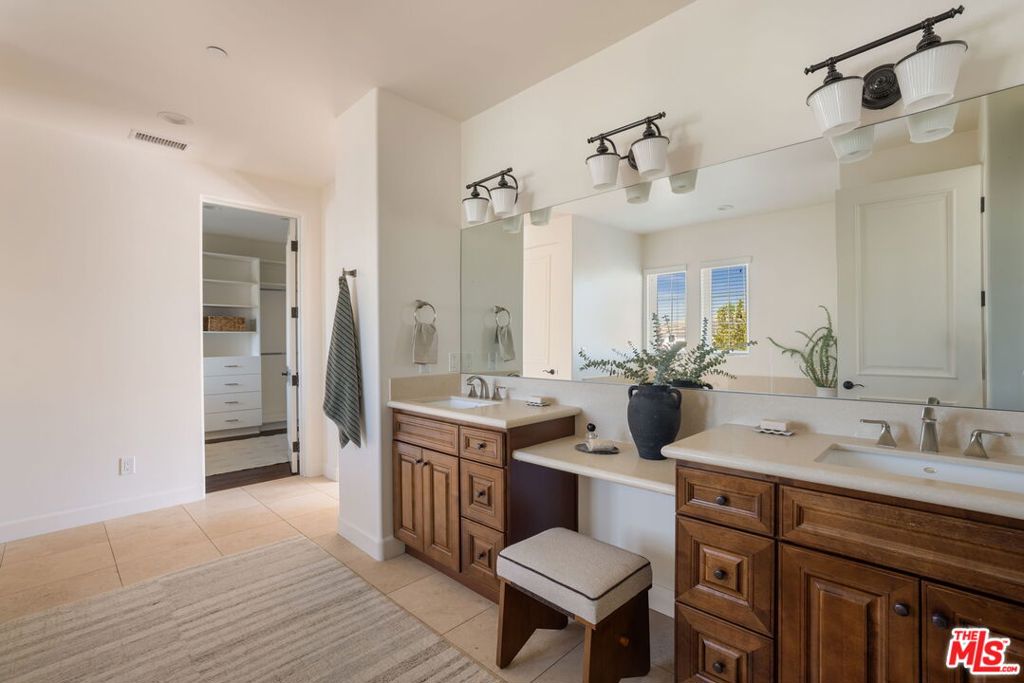
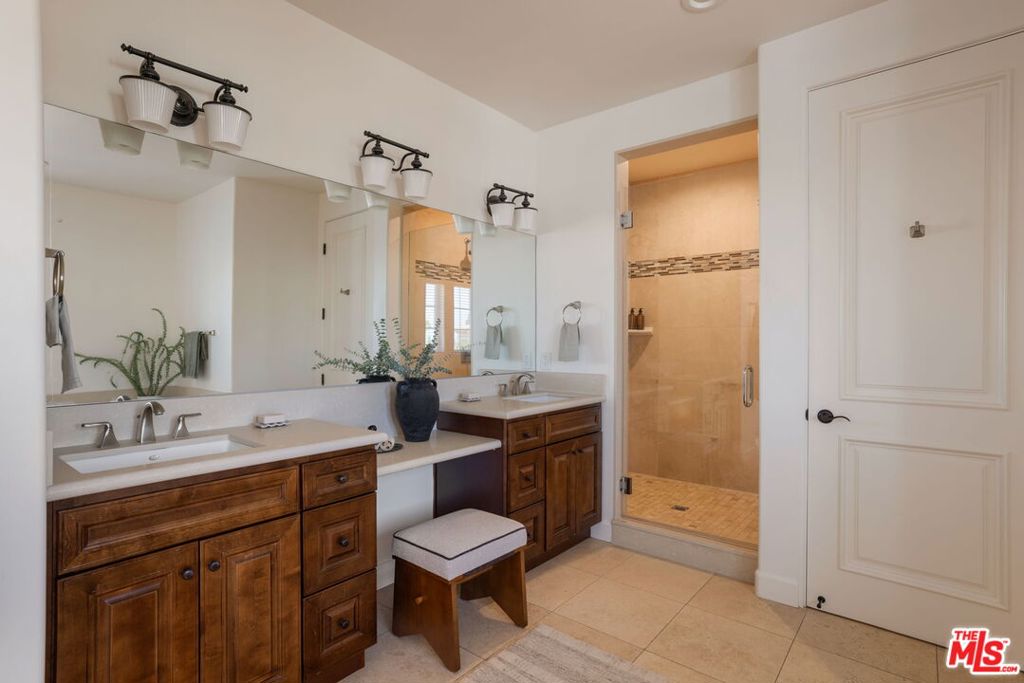
Bathroom with twin wood vanities, broad mirrors, and a walk-in closet.
18322 Columbus Circle
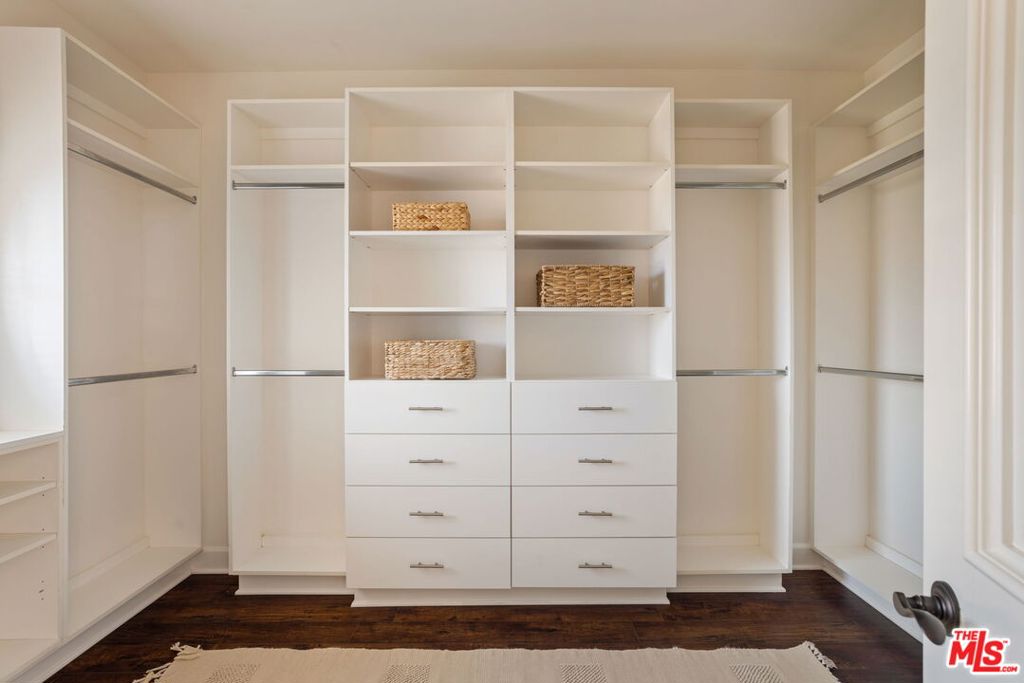
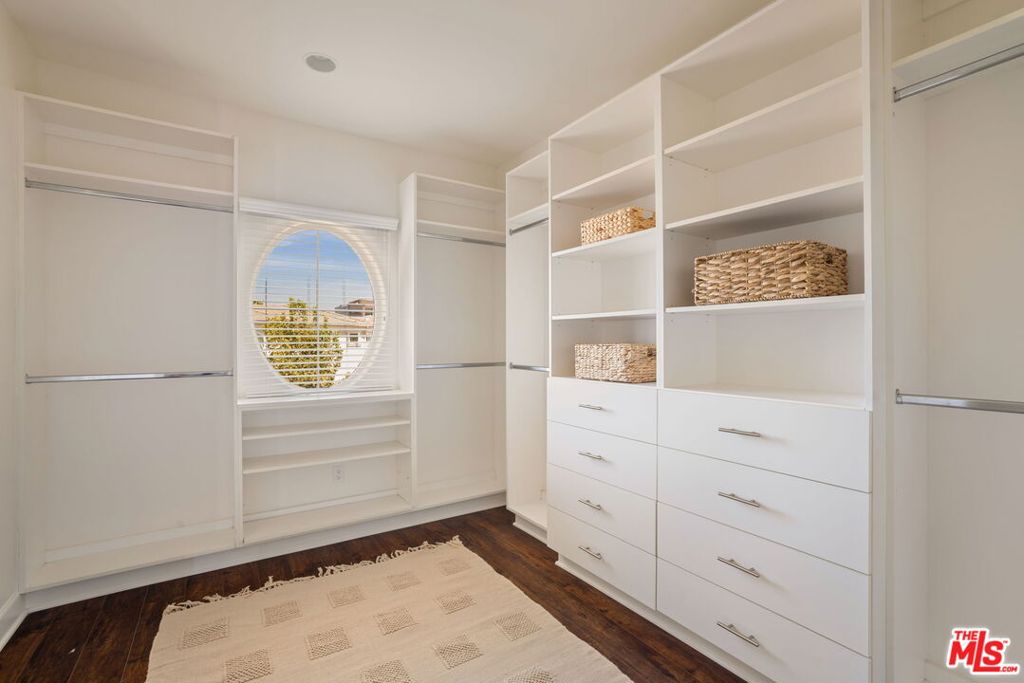
Walk-in closet with white built-in shelving, drawers, and an arched window.
Bathroom with twin wood vanities, broad mirrors, and a tiled walk-in shower.
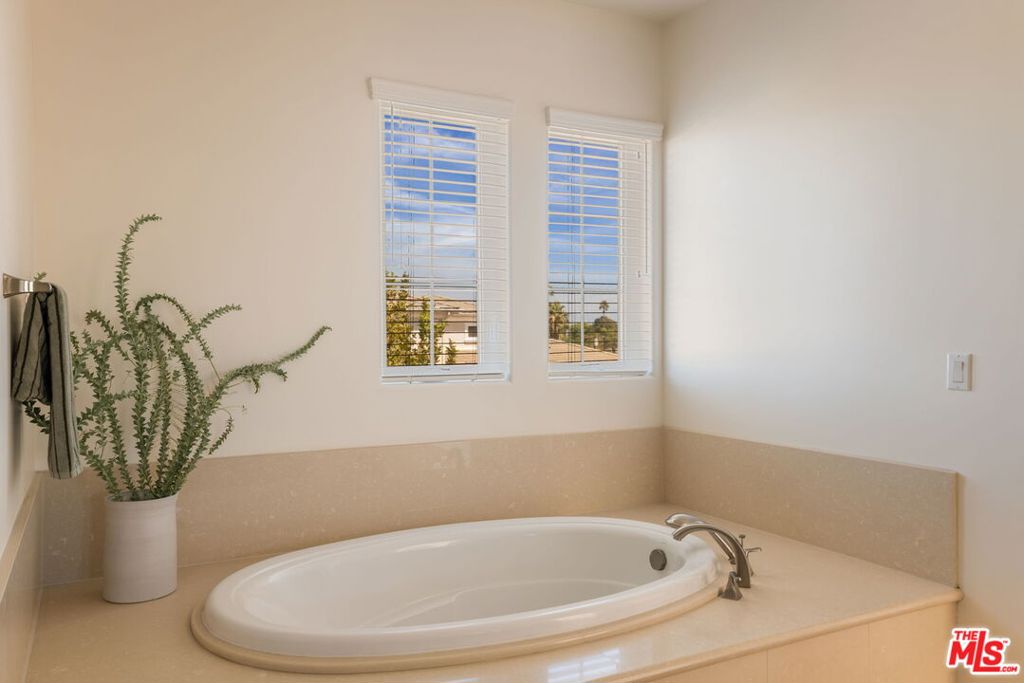
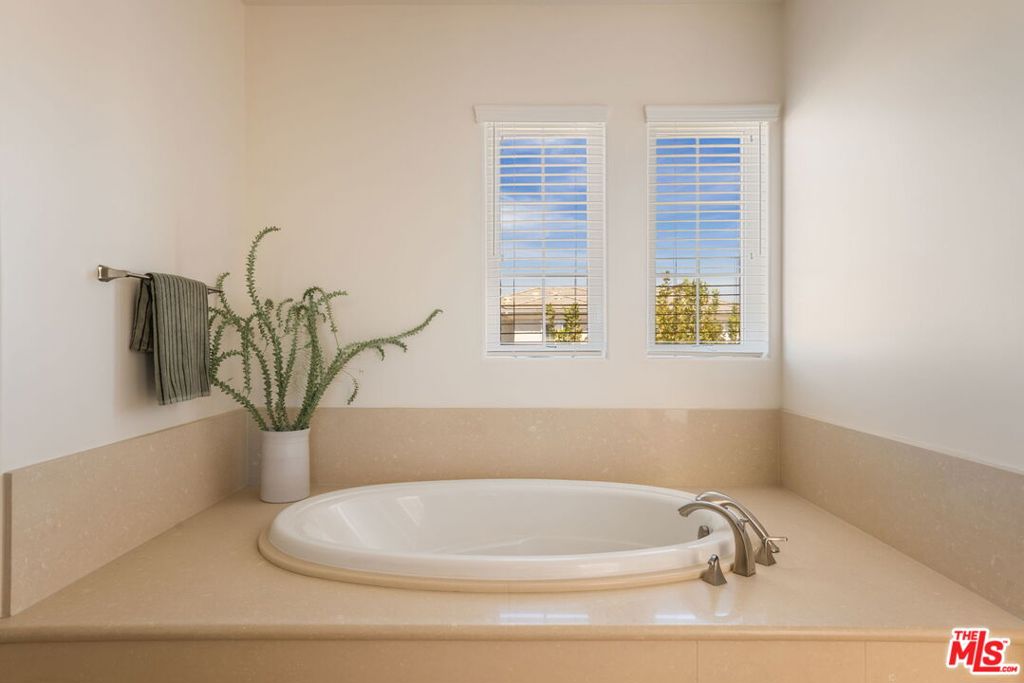
Bathroom with an oval soaking tub, beige stone surround, and two windows with white blinds.
Bathroom with an oval soaking tub, beige stone surround, and two shuttered windows.
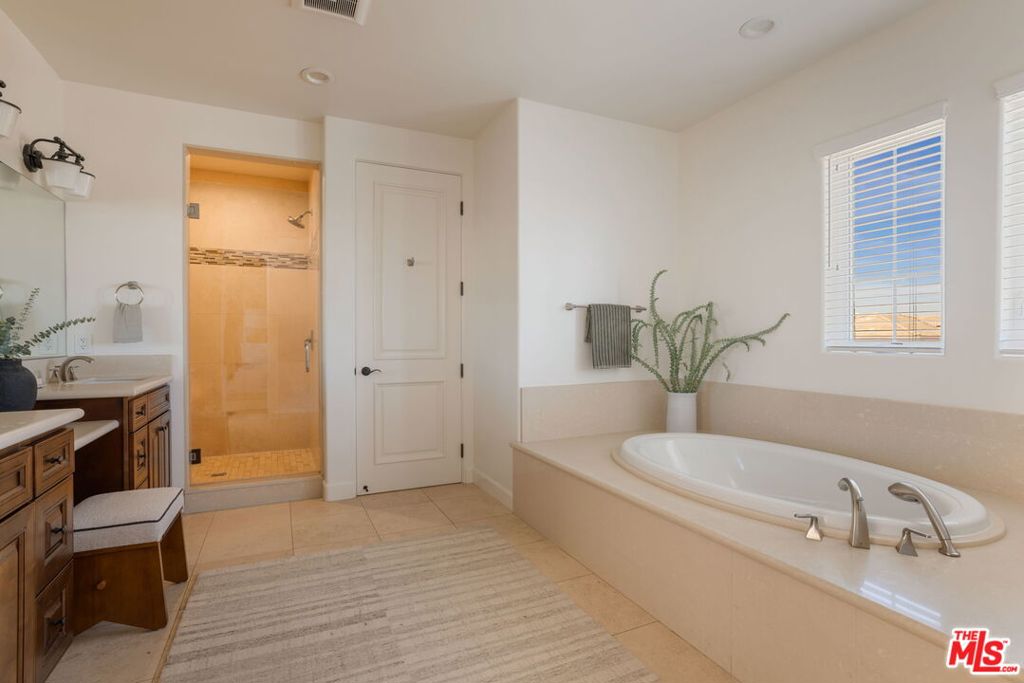
Bathroom with a built-in soaking tub, glass shower, and wood vanity.
Bedroom with a fireplace and glass doors opening to a balcony.
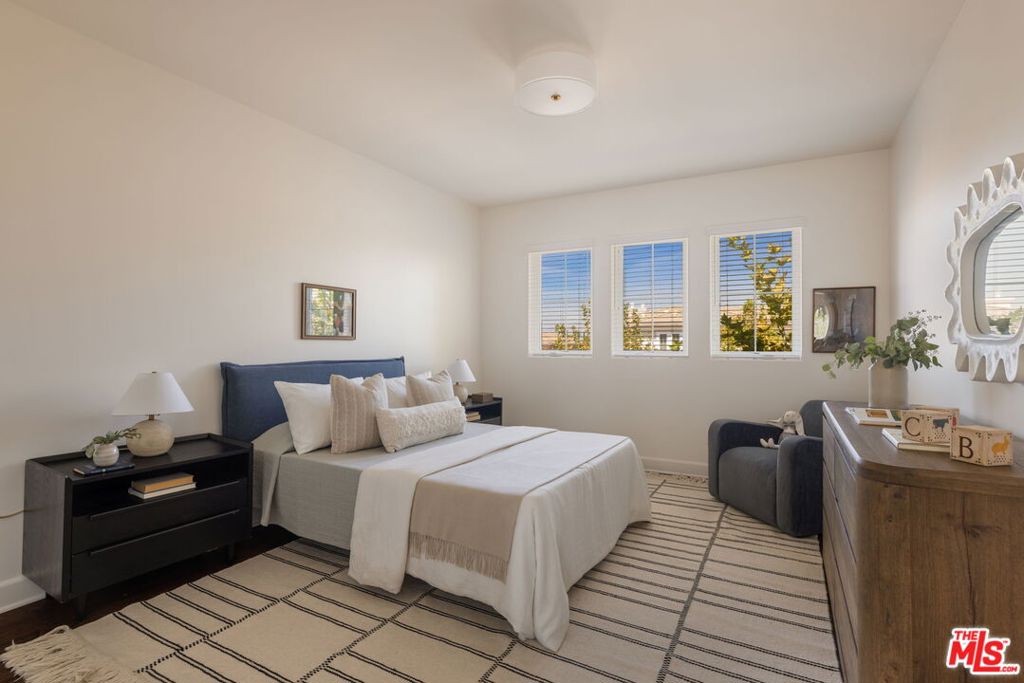
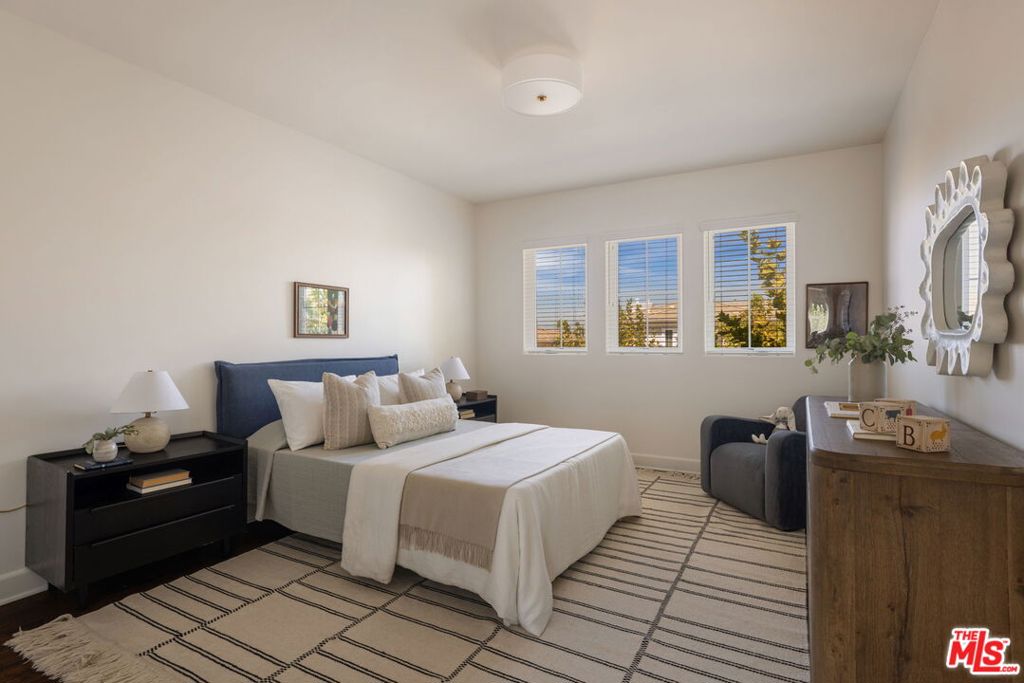
Staged bedroom with a navy upholstered bed, striped rug, and three windows.
Bedroom with a blue upholstered headboard, striped rug, and three shuttered windows.
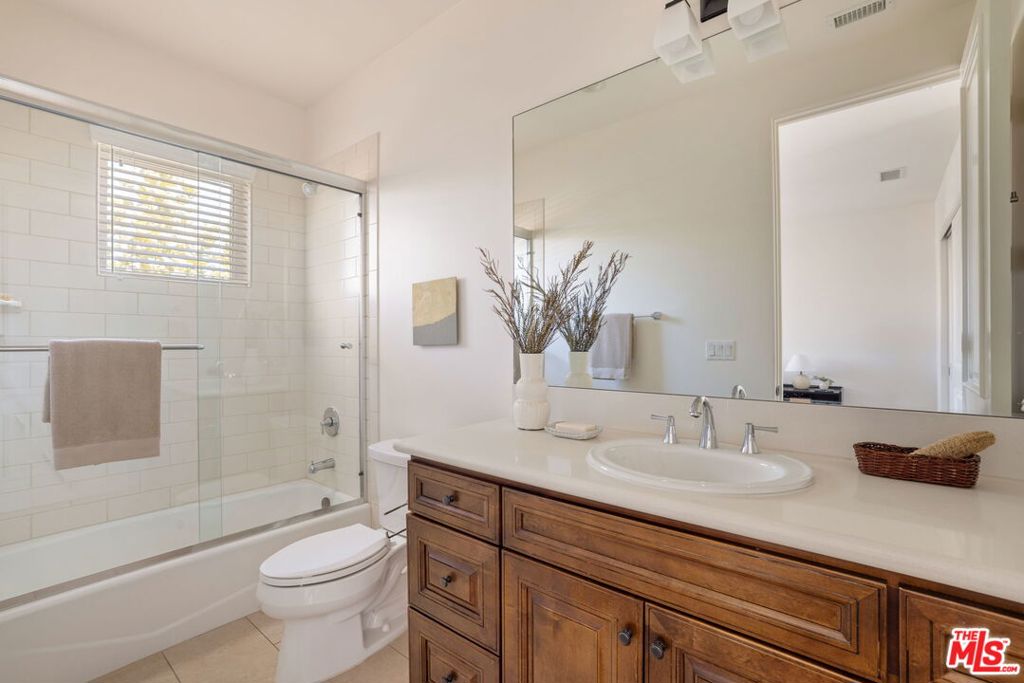
Bathroom with a glass-enclosed tub, white tile, and wood double vanity.
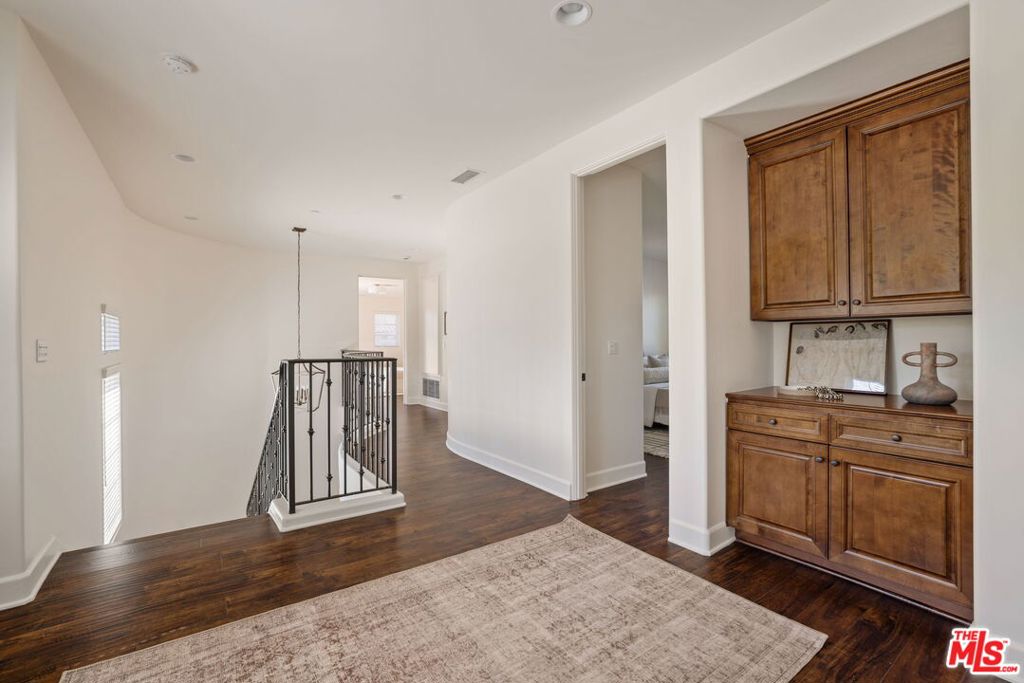
Upstairs landing with dark hardwood floors, a black stair railing, and built-in wood cabinetry.
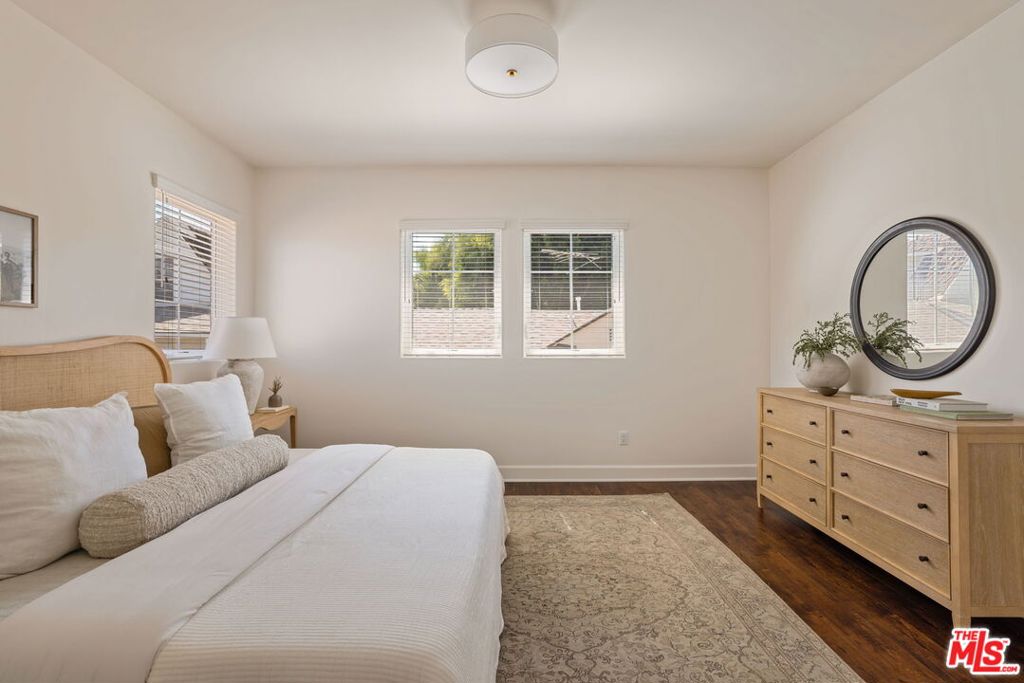
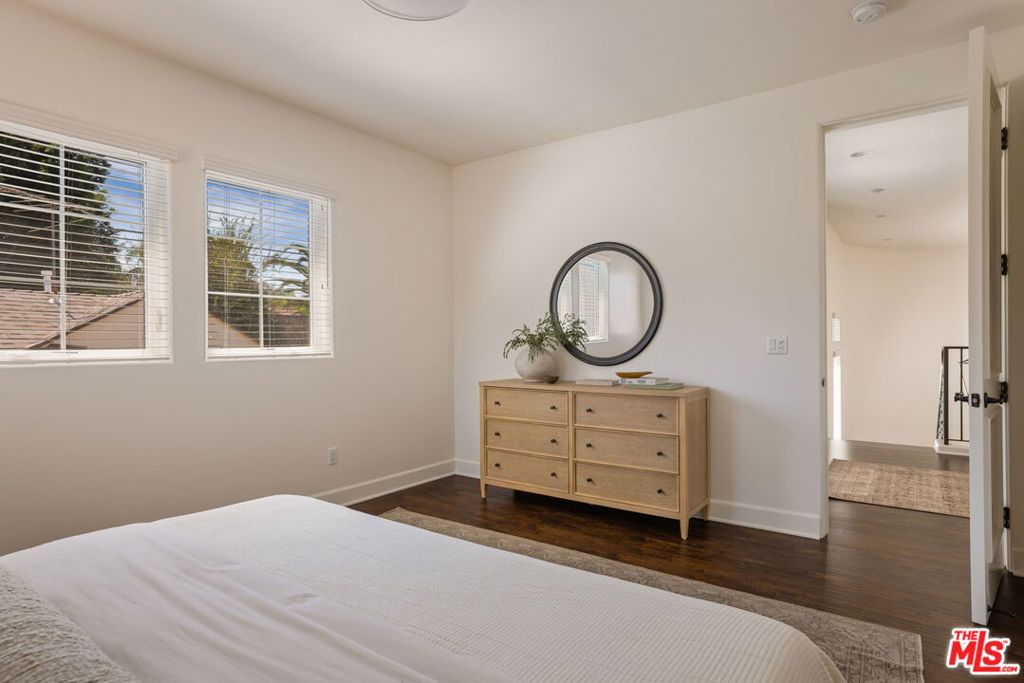
Staged bedroom with a white bed, light wood dresser, round mirror, and two windows.
Bedroom with a white bed, light wood dresser, round mirror, and two windows with blinds.
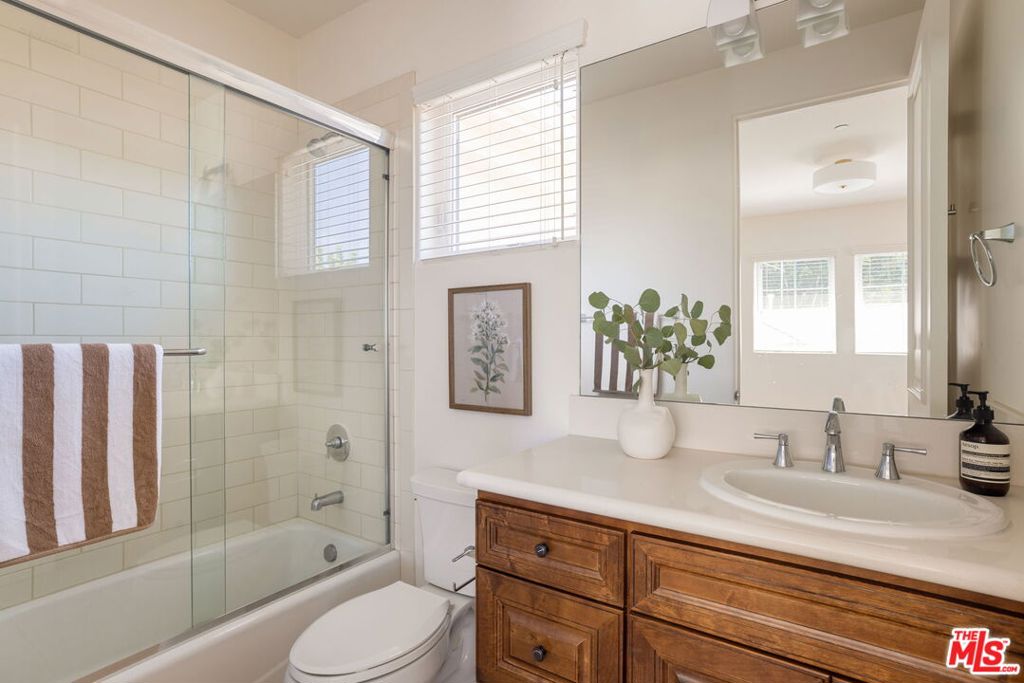
Bathroom with a glass-enclosed tub and shower beside a wood vanity and large mirror.
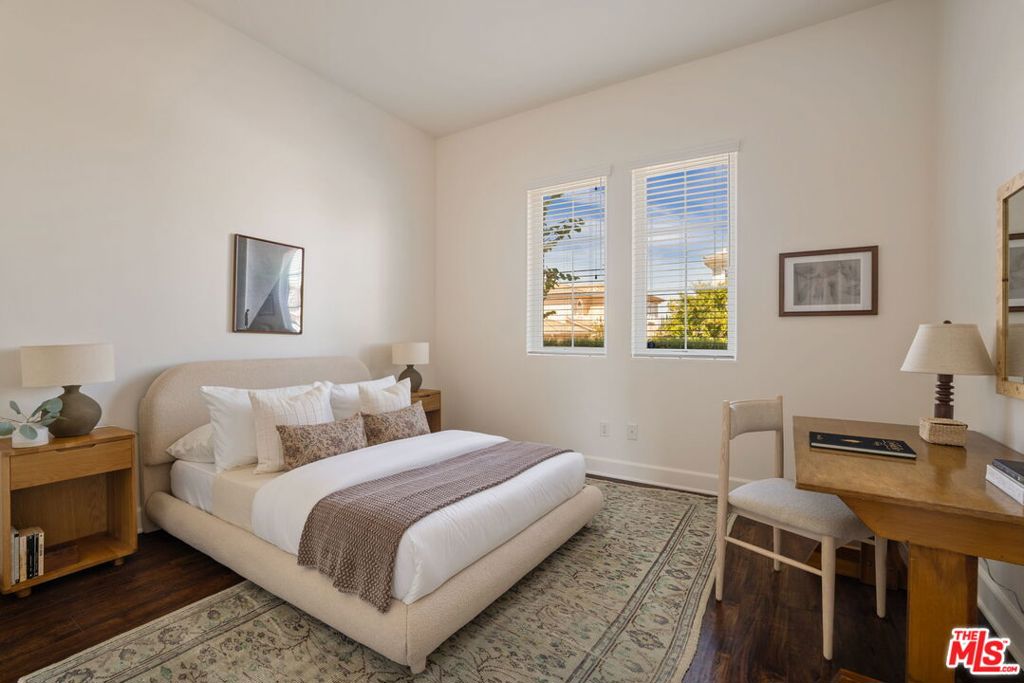
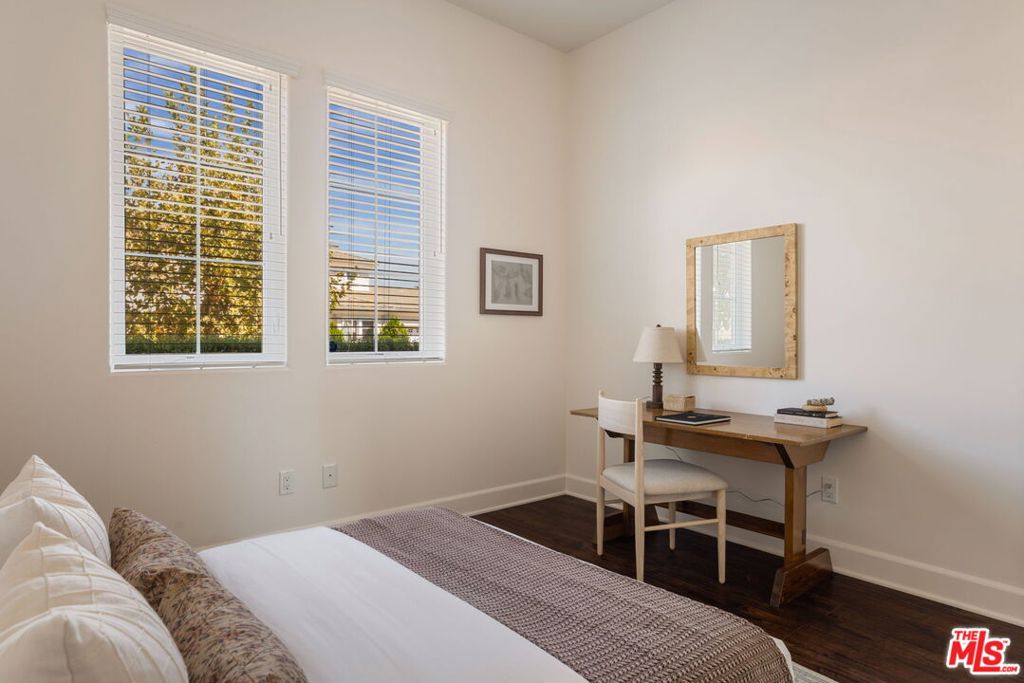
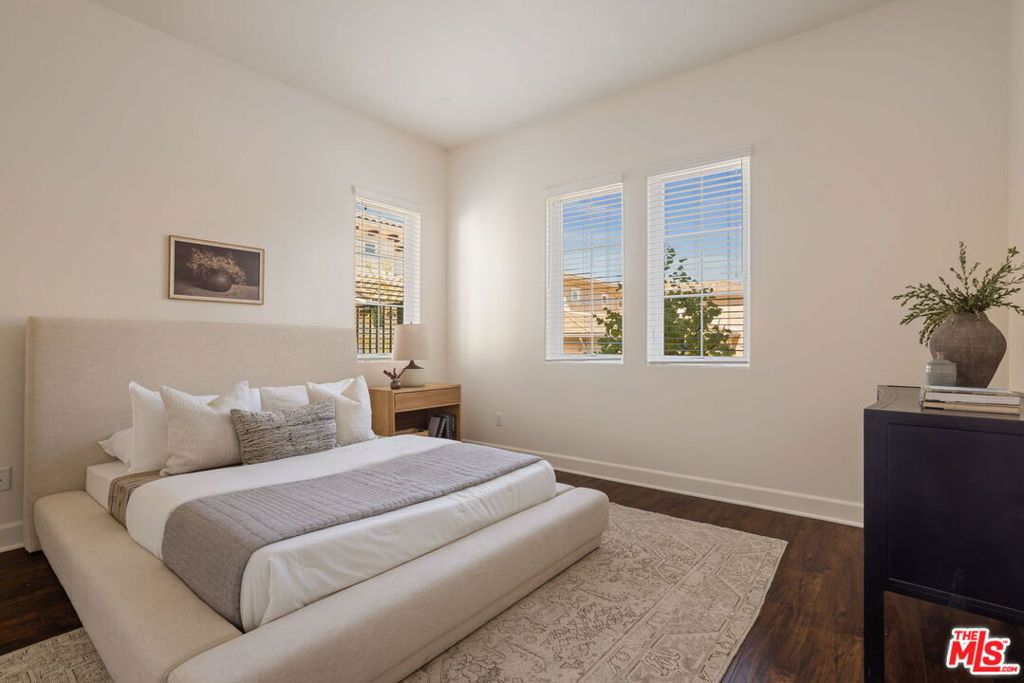
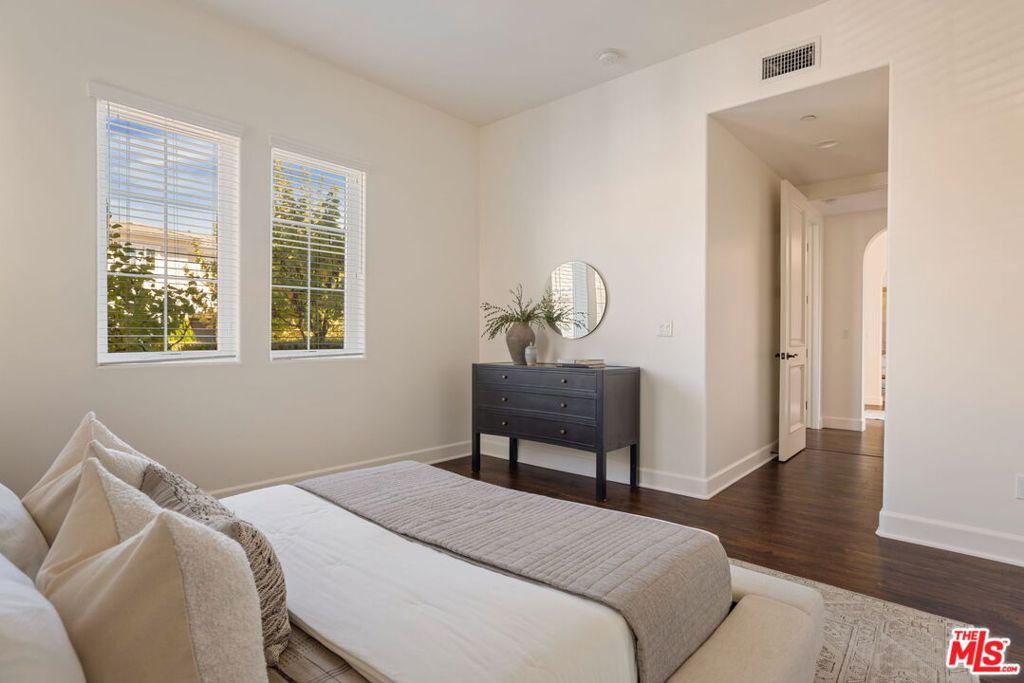
Staged bedroom with a cream upholstered bed, two windows, and a desk.
18322 Columbus Circle
Bedroom with a low upholstered bed, patterned rug, and three windows with white blinds.
Bedroom with a dark dresser, round mirror, and two shuttered windows beside the bed.
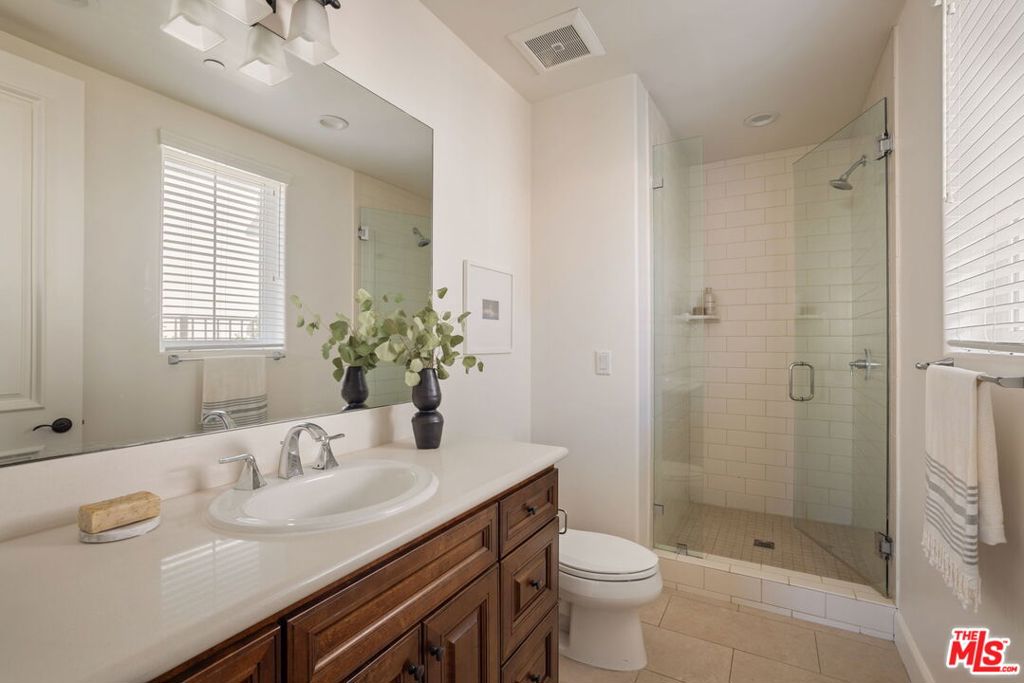
Bathroom with a wood vanity, wide mirror, and glass-enclosed tiled shower.
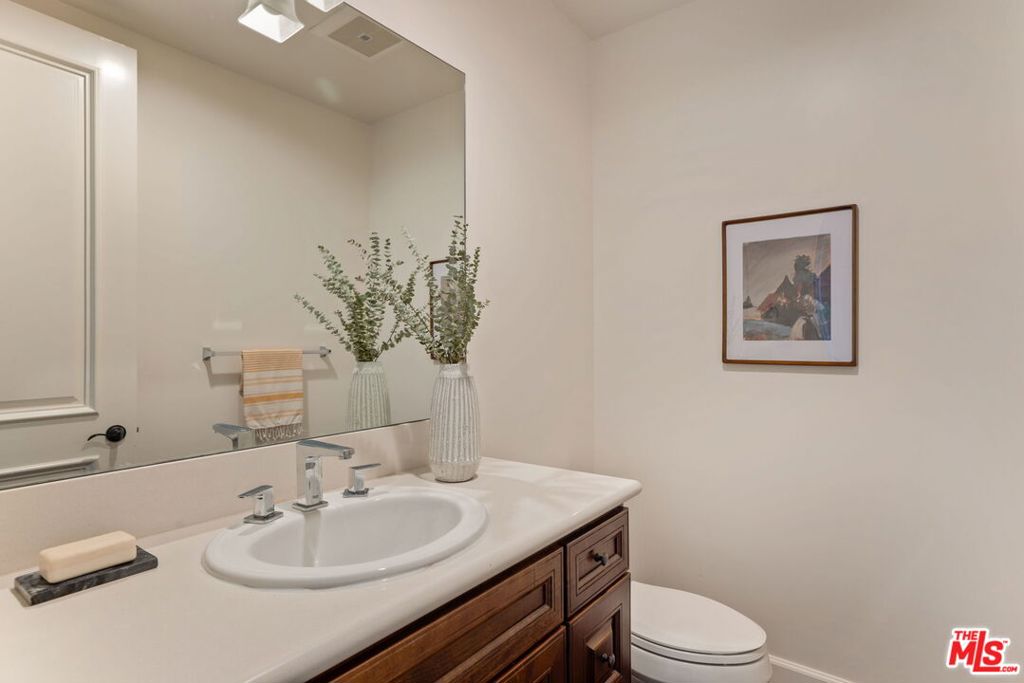
Bathroom with a dark wood vanity, oval sink, large mirror, and toilet.
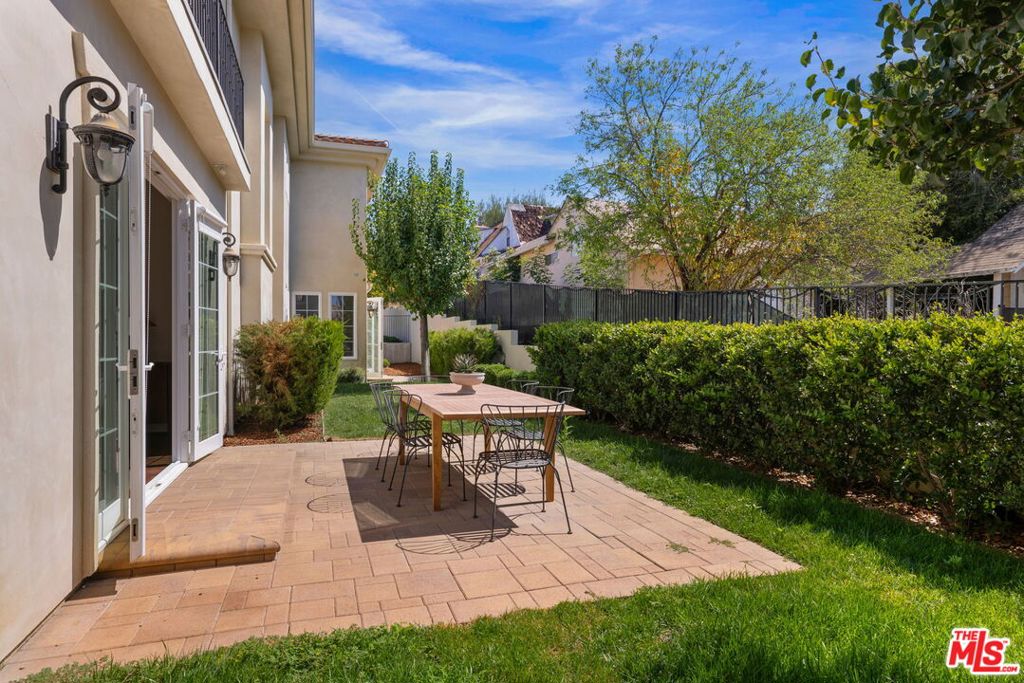
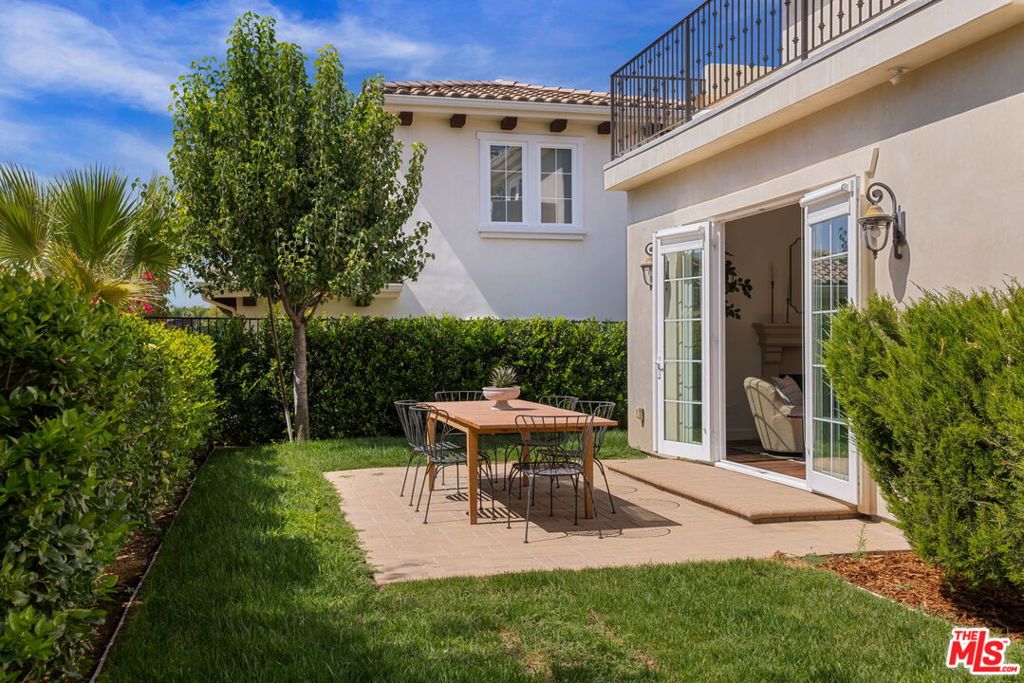
Stone-paved backyard patio with a dining table, surrounded by lawn, hedges, and trees.
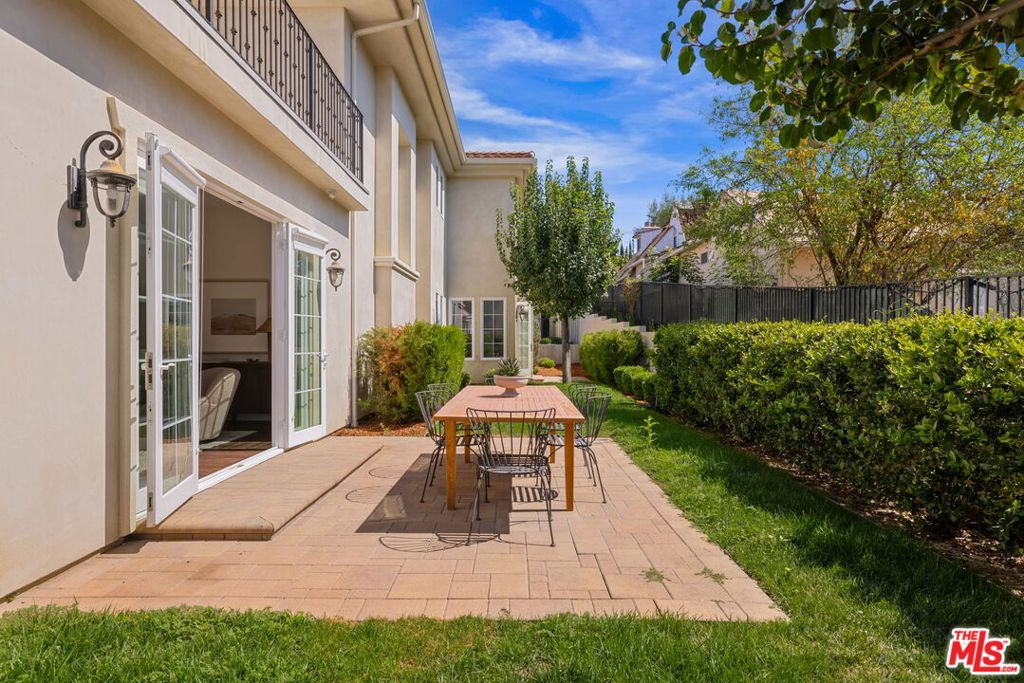
Rear patio with outdoor dining table beside open French doors and a landscaped lawn.
18322 Columbus Circle
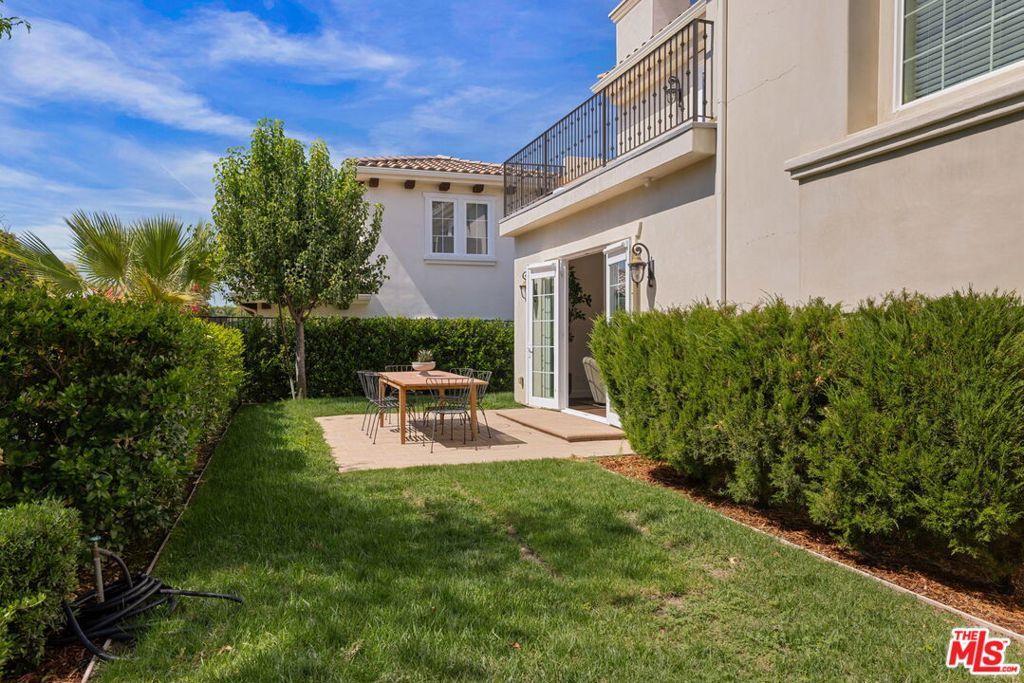
Rear courtyard with a lawn, trimmed hedges, patio dining set, and French doors.
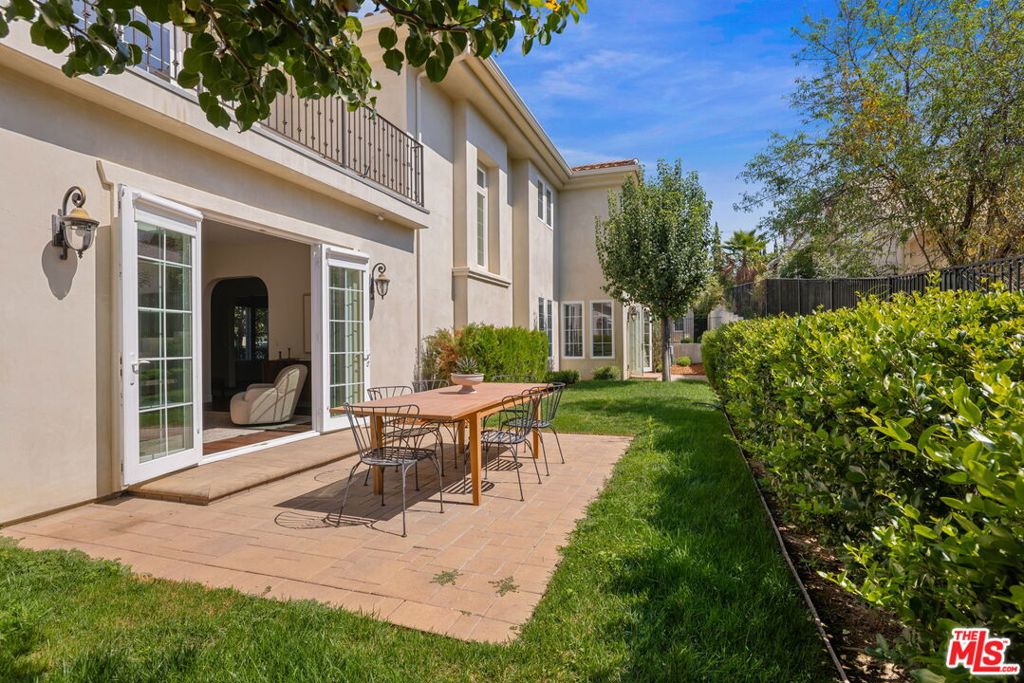
Backyard patio with outdoor dining set, lawn, and open French doors beneath an upper balcony.
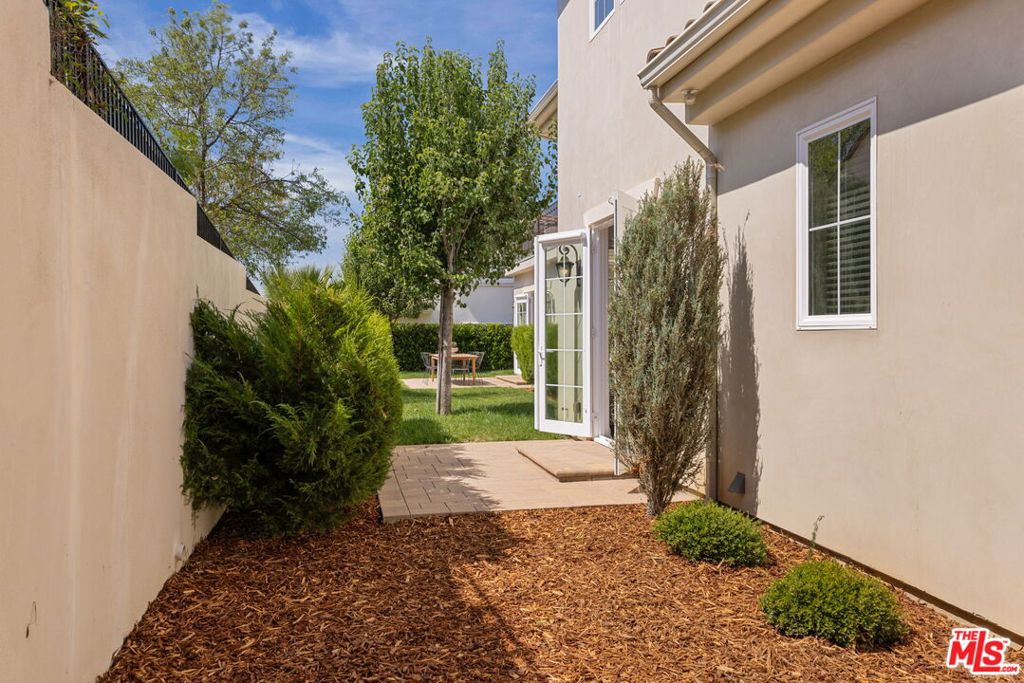
Side yard with a paved walkway leading to an open French door and lawn.
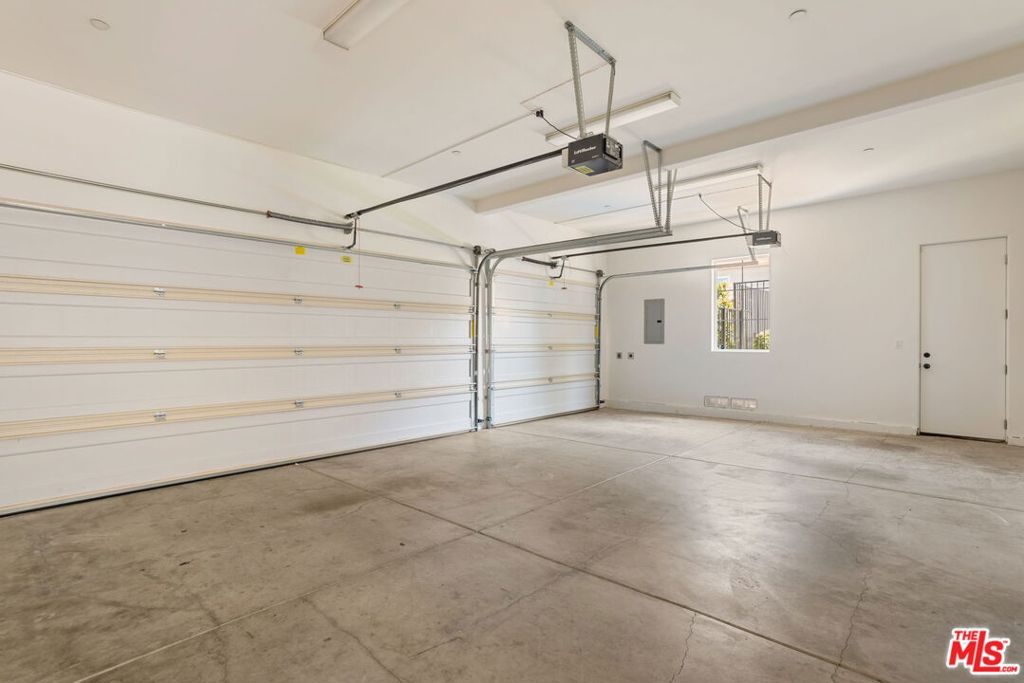
Empty garage with two white overhead doors and a concrete floor.
SEE ALL PHOTOS
Two-story stucco home with a dark entry door, tiled roof, and leafy front yard.
Gated entrance to a stucco home, framed by mature trees and landscaped grounds.
Gated residence with a stucco exterior, tiled roof, and landscaped entrance.
Two-story stucco home with an oval window, trimmed hedges, and a curved front walkway.
Two-story stucco home with a tiled roof, attached three-car garage, and landscaped front yard.
Two-story stucco home with a tiled roof, circular window, and landscaped front yard.
Entry foyer with a black-railed staircase, arched openings, and an open front door.
Entry foyer with a curved staircase, dark wood floors, and an arched opening to the dining area.
Foyer with a curved staircase, dark wood floors, and a console beneath a round mirror.
Entry foyer with a curved staircase, dark wood floors, and an arched opening to the living room.
Entry foyer with curved staircase, dark wood floors, and an arched opening to the living room.
Entryway with curved staircase, black iron railing, and console beneath an oval mirror
Entry foyer with curved black-metal staircase, dark wood floors, and checkerboard console.
Living room with a fireplace, French doors opening to a patio, and neutral seating.
Living room with a fireplace, neutral furnishings, and sliding doors opening to a garden patio.
Living room with a fireplace, gray sofa, and open glass doors to the garden.
Living room with a wood coffee table, upholstered seating, and glass doors opening to a garden patio.
Dining room with a long table, upholstered chairs, abstract artwork, and a sculptural pendant light.
Dining room with a long table, upholstered chairs, chandelier, and large window with white shutters.
Dining room with a long table, upholstered chairs, and three windows with white blinds.
Kitchen with rich wood cabinets, white countertops, and hardwood floors.
Kitchen with dark wood cabinets, a large island, and stainless steel range hood.
Kitchen with a dark stone island, wood cabinetry, and bar stools opening to a seating area.
Kitchen with a large stone island and dark wood cabinets opens to a bright sitting area.
Kitchen with rich wood cabinets, a gas cooktop, stainless range hood, and dark stone island.
Kitchen with a granite island, four stools, and rich wood cabinetry.
Kitchen with a granite island, wooden cabinetry, stainless steel double ovens, and four upholstered stools.
Kitchen with dark wood cabinetry, stainless double ovens, and a granite island with bar stools.
Kitchen with dark wood cabinetry, granite island, stainless appliances, and four bar stools.
Kitchen with dark wood cabinetry, granite island, stainless steel appliances, and windows above the sink.
Open kitchen with a large island, dark wood floors, and an adjoining dining area.
Dining area with a round black table, upholstered chairs, and a built-in wooden cabinet.
Dining area with a round black table, upholstered chairs, and an arched doorway.
Kitchen with dark wood cabinetry, a breakfast island, and hardwood floors.
Dining area with round table and upholstered chairs beside a wood-cabinet kitchen and large windows.
Living room with two gray armchairs, a cowhide rug, and an open doorway to a leafy patio.
Open kitchen and dining area with a dark stone island, round table, and garden-facing doors.
Home office with a wooden desk beneath two windows, a woven chair, and a dark upholstered armchair.
Bathroom with a glass-enclosed subway-tile shower, wooden vanity, and large mirror.
Laundry room with dark wood cabinets, white countertops, a utility sink, and folded towels.
Upstairs landing with a curved dark-wood railing, hanging chandelier, and bright windows.
Bright sitting area with a black bench beneath two windows and a bedroom visible through the doorway.
Bright staged bedroom with a fireplace, king bed, and French doors opening to a patio.
Bedroom with a fireplace and sliding glass door opening to a balcony.
Furnished balcony with two cushioned chairs overlooking leafy gardens and neighboring homes.
Upper-level terrace with cushioned seating and open glass doors to a bright living room.
Upper-level balcony with tiled flooring, dark railing, and two lounge chairs beside glass doors.
Bathroom with twin wood vanities, broad mirrors, and a walk-in closet.
18322 Columbus Circle
Walk-in closet with white built-in shelving, drawers, and an arched window.
Bathroom with twin wood vanities, broad mirrors, and a tiled walk-in shower.
Bathroom with an oval soaking tub, beige stone surround, and two windows with white blinds.
Bathroom with an oval soaking tub, beige stone surround, and two shuttered windows.
Bathroom with a built-in soaking tub, glass shower, and wood vanity.
Bedroom with a fireplace and glass doors opening to a balcony.
Staged bedroom with a navy upholstered bed, striped rug, and three windows.
Bedroom with a blue upholstered headboard, striped rug, and three shuttered windows.
Bathroom with a glass-enclosed tub, white tile, and wood double vanity.
Upstairs landing with dark hardwood floors, a black stair railing, and built-in wood cabinetry.
Staged bedroom with a white bed, light wood dresser, round mirror, and two windows.
Bedroom with a white bed, light wood dresser, round mirror, and two windows with blinds.
Bathroom with a glass-enclosed tub and shower beside a wood vanity and large mirror.
Staged bedroom with a cream upholstered bed, two windows, and a desk.
18322 Columbus Circle
Bedroom with a low upholstered bed, patterned rug, and three windows with white blinds.
Bedroom with a dark dresser, round mirror, and two shuttered windows beside the bed.
Bathroom with a wood vanity, wide mirror, and glass-enclosed tiled shower.
Bathroom with a dark wood vanity, oval sink, large mirror, and toilet.
Stone-paved backyard patio with a dining table, surrounded by lawn, hedges, and trees.
Rear patio with outdoor dining table beside open French doors and a landscaped lawn.
18322 Columbus Circle
Rear courtyard with a lawn, trimmed hedges, patio dining set, and French doors.
Backyard patio with outdoor dining set, lawn, and open French doors beneath an upper balcony.
Side yard with a paved walkway leading to an open French door and lawn.
Empty garage with two white overhead doors and a concrete floor.
Listed by Christine Hameline CA DRE# 01900361 with Hameline Global 310-456-4709
For Sale

18322 Columbus Circle

18322 Columbus Circle, Tarzana, CA 91356

$2,600,000
Privately set behind the gated entry to the exclusive Columbus Estates enclave, this exquisite residence is one of only six estates in an intimate, private cul-de-sac setting. Built in 2017 and offering 4,000+ square feet of sophisticated living space, the residence combines timeless elegance with modern comfort. Soaring ceilings, abundant natural light, and refined finishes create an impressive sense of scale and understated luxury throughout.A grand formal entry introduces elegant dining and gracious living spaces, while the stately living room is anchored by a fireplace. The chef's kitchen, complete with a substantial center island, opens seamlessly to the expansive family room and casual dining area, an ideal configuration for both intimate gatherings and effortless entertaining. The thoughtfully designed floor plan includes five generously proportioned bedrooms, a dedicated office, and six beautifully appointed baths.The serene primary suite offers a spa-inspired bath and magnificent walk-in closet, creating a private retreat within the home. Outdoors, the wrap around backyard provides a tranquil setting for al fresco dining, relaxation, and entertaining. Ideally positioned just minutes from El Caballero Country Club, the dining and shopping of Ventura Boulevard, and Providence Medical, this exceptional estate offers privacy, scale, and refined living in a coveted gated setting.

5
beds

6
baths

4,189 Sq.Ft. LIVING AREA

9,318 Sq.Ft. lot

Christine Hameline

Christine Hameline

Features & Amenities

Interior

  • total bedrooms5
  • Total bathrooms6
  • full bathrooms6
  • Laundry room Laundry Room
  • Flooring Tile
  • Fireplace Living Room
  • APPLIANCES Dishwasher, Disposal, Microwave, Refrigerator
  • other interior Features Walk-In Pantry, Walk-In Closet(s)

Area & Lot

  • Status For Sale
  • Living Area4,189 Sq.Ft.
  • Total Area4,189 Sq.Ft.
  • Lot Area9,318 Sq.Ft.
  • MLS® ID26993345
  • TypeResidential
  • YEAR BUILT2017
  • NeighborhoodLos Angeles
  • View DescriptionNone

Exterior

  • STORIES2
  • PoolNone
  • parkingDriveway
  • HEAT TYPECentral
  • AIR CONDITIONINGCentral Air

Financial

  • Sales Price$2,600,000
  • HOA $579/mo
  • Zoning LAR1
Gated entrance to a stucco home, framed by mature trees and landscaped grounds.

Schedule a Showing

We would love to show you our beautiful property. Please select your preferred date and time below. An agent will be in touch shortly to confirm your appointment.

Schedule a Showing

We would love to show you our beautiful property. Please select your preferred date and time below. An agent will be in touch shortly to confirm your appointment.

Thank you for your interest in 18322 Columbus Circle, Tarzana, CA 91356. We are reviewing your request and will be in touch shortly!

Mortgage Calculator

Estimate your monthly mortgage payment, including the principal and interest, property taxes, and HOA. Adjust the values to generate a more accurate rate.

All estimates are provided for informational purposes only. Actual amounts may vary.
$0,000 Your Payment 20 15 65
$0,000 Your Payment

Los Angeles

Explore

Work With Us

We pride ourselves in providing personalized solutions that bring our clients closer to their dream properties and enhance their long-term wealth.

Follow Us on Instagram