233 Hillside Road
Listed by Silva Hameline with Hameline Global (310) 456-4519
Sold

233 Hillside Road

233 Hillside Road, South Pasadena, CA 91030

$6,900,000
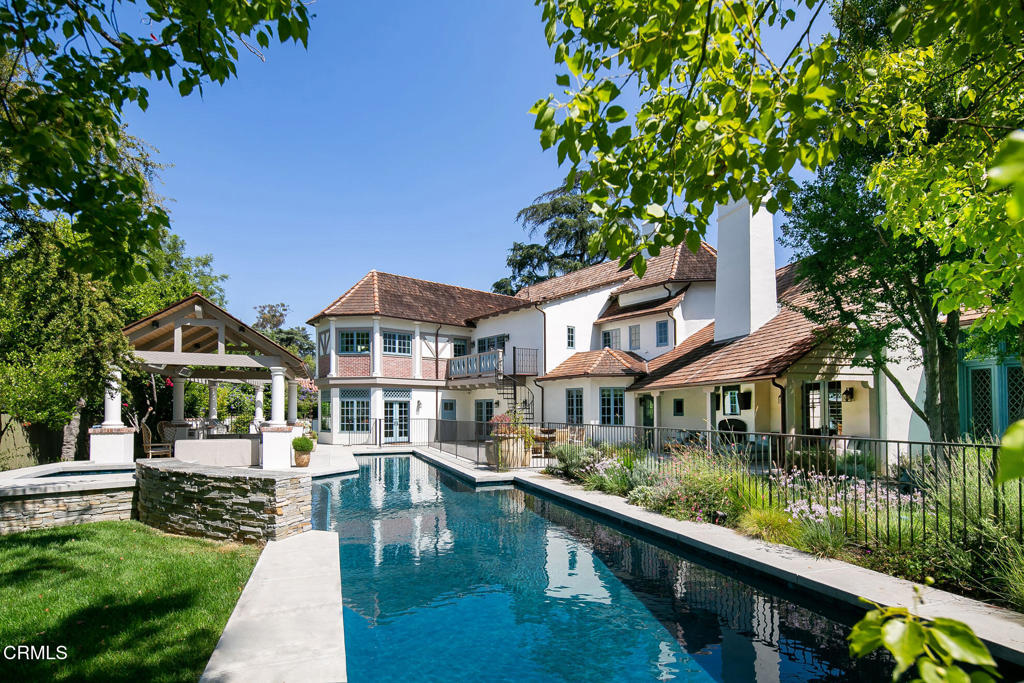
Custom Built French Normandy Architectural Dream Home masterfully reimagined in 2018 by Page & Turnbull Architects, completely renovated by Hartman Baldwin, & exquisitely designed by Willa Ford Interiors. Sellers have spared no cost in quality improvements in hardscape and throughout the house! This magnificent property is a state-of-the-art compound perched atop a knoll on one of the most beautiful streets in South Pasadena, a coveted neighborhood praised for its top-rated public & private award-winning schools. Perfect for grand scale entertaining w/ wrap around grounds, heated 60ft saltwater lap pool & spa, garden vistas, heated cabana, built-in full outdoor kitchen & fireplace. Inside, welcome guests into an elegant entry foyer, stunning formal living room, soaring cathedral ceilings, leaded windows, 1929 original design fireplace, new open-plan chef's kitchen, 60' Wolf oven/range, 36' Subzero fridge & 36' freezer, family room, additional playroom/lounge, 5 Bedrooms, 7 Bathrooms, luxurious Primary Suite. Highlights: White Oak Hardwood floors, Caesar-stone countertops, Gilded Iron & Satin Gold furnishing details, Schumacher wallpaper, tankless hot water heaters, LifeSource whole house filtered water system, Dumbwaiter, EV charger, Alarm System, Security Cameras, Flexible Basement Guest Quarters, 2 Laundry Rooms, oversized attached 2 Car Garage, long driveway for ample parking. The architectural elements & extraordinary attention to quality & details, make this estate a one-of-a-kind lifetime opportunity investment for the discerning buyer seeking ready-to-move in Forever Home.

5
beds

7
baths

7,000 Sq.Ft. LIVING AREA

0.46 Acres lot

Silva Hameline

Silva Hameline

Christine Hameline

Christine Hameline

Features & Amenities

Interior

  • total bedrooms5
  • Total bathrooms7
  • full bathrooms6
  • half bathroom1
  • Laundry room Inside, Laundry Room, See Remarks
  • Flooring See Remarks
  • Fireplace Living Room, Outside
  • APPLIANCES Dishwasher, Free-Standing Range, Freezer, Refrigerator
  • other interior Features Beamed Ceilings, Wet Bar, Built-in Features, Cathedral Ceiling(s), Separate/Formal Dining Room, Recessed Lighting, See Remarks, Storage, Unfurnished, Attic, Bedroom on Main Level, Entrance Foyer, Jack and Jill Bath, Primary Suite, Walk-In Closet(s)

Area & Lot

  • Status Sold
  • Living Area7,000 Sq.Ft.
  • Lot Area0.46 Acres
  • MLS® IDP1-25675
  • TypeResidential
  • YEAR BUILT1929
  • Architecture StylesSee Remarks
  • View DescriptionHills, Trees/Woods

Exterior

  • STORIES3
  • Garage Space2.0
  • water SourcePublic
  • PoolHeated, In Ground, Lap, Salt Water
  • parkingDriveway, Garage, Garage Door Opener, See Remarks
  • HEAT TYPECentral
  • AIR CONDITIONINGCentral Air
  • sewerPublic Sewer
  • security FeaturesCarbon Monoxide Detector(s), Smoke Detector(s)
  • other exterior FeaturesBalcony

Financial

  • Sales Price$6,900,000

Work With Us

We pride ourselves in providing personalized solutions that bring our clients closer to their dream properties and enhance their long-term wealth.

Follow Us on Instagram